
No matching pages. Try "pallet", "mezzanine" or "cantilever".
No matching pages. Try "pallet", "mezzanine" or "cantilever".
Warehouse space is expensive, and adding a new building can take time. In 2026, many operators will look upward before expanding outward. Warehouse Mezzanine Floors can create useful storage, packing, or office space within an existing facility. But extra levels are not a simple fix.
The demand context is clear. The U.S. Census Bureau reported that e-commerce sales reached $1.192 trillion in 2024, or 16.1% of total retail sales. MHI’s 2024 Annual Industry Report found that 55% of surveyed supply chain professionals planned to increase technology investment. These figures point to changing fulfilment needs, not a guarantee that every warehouse needs a mezzanine. Space is tight. The fit matters.
Choosing a system means checking more than deck area and price. Assess clear height, column positions, floor loading, goods movement, stair and lift locations, and access for maintenance. A platform that blocks sprinklers or creates awkward routes may cost more in daily work than it saves in rent. Structural review and site measurements should guide the design; assumptions from a similar building are not enough. This guide explains the main mezzanine types, material choices, safety and compliance considerations, and questions to ask suppliers. It also looks at a less comfortable point: sometimes the best choice is not to build one. Industry reports describe broad trends, but your own inventory, workflow, and building conditions should make the final call.
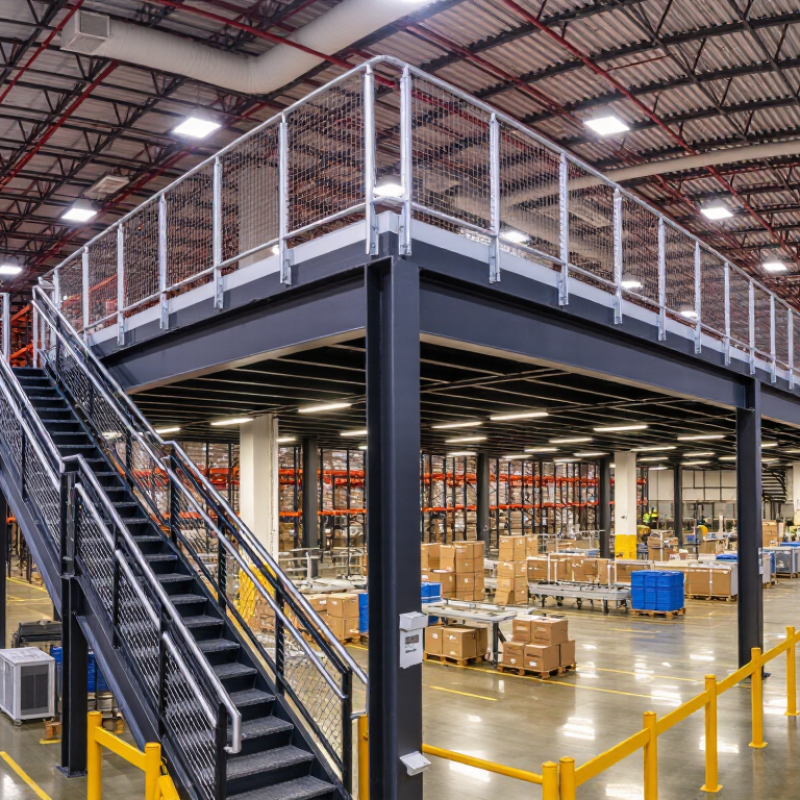
How to Choose Warehouse Mezzanine Floors in 2026?
Define needs before comparing mezzanine designs. Estimate how much stock, packing space, or light assembly work must move upward. Walk the warehouse during a busy shift and note where workers queue, carts turn, and orders pause. A drawing can miss these small delays. Measure twice.
Record the goods’ weight, storage method, and expected changes in inventory. Check available headroom, aisle widths, column positions, and the condition of the existing floor. Have a qualified structural professional assess loads and support requirements; assumptions about slab capacity can be wrong. Set measurable goals, such as adding a specific amount of storage or shortening travel between picking and packing. Our first layout is often too optimistic, so test it against actual routes and equipment.
Tips: Bring a simple floor plan and recent order data to the design discussion. Mark busy zones with tape, then observe them through a full shift. Keep room for stairs, material handling, and maintenance access. Decide who will review the layout before installation.
| Planning Dimension | Questions to Define the Need | Planning Criteria for 2026 | Useful Information to Collect | Decision Check |
|---|---|---|---|---|
| Operational goal | What problem should the mezzanine solve: insufficient storage, separated picking, added workstations, or improved use of building height? | Set a measurable objective, such as additional usable storage area, shorter travel routes, or separating a process from ground-level traffic. | Current bottlenecks, order volumes, storage occupancy, travel distances, and expected changes in operations. | Proceed only when the proposed level supports a defined workflow rather than simply adding floor area. |
| Inventory and use | Will the level hold palletized goods, cartons, shelving, equipment, offices, or a mix of uses? | Map each use and its footprint. Account for storage systems, equipment, people, and movement aisles when planning the layout. | Product dimensions and weights, storage method, handling equipment, replenishment frequency, and access needs. | Confirm that the proposed layout is compatible with the intended handling and storage methods. |
| Design loading | What are the maximum loads in each area, including concentrated loads from equipment or stored items? | Specify the required uniformly distributed and concentrated loads with a qualified structural designer. There is no single load rating that suits every mezzanine. | Item weights, rack or shelving loads, equipment wheel or leg loads, load locations, and any dynamic or impact effects. | Have the structure checked for the actual load cases and applicable local building requirements before procurement. |
| Building height and clearances | Can the building accommodate the new floor while preserving usable headroom above and below? | Measure floor-to-roof height, existing obstructions, and required clearances for people, equipment, lighting, sprinklers, and services. | Verified site measurements, roof structure details, columns, ducts, pipes, lights, fire-protection equipment, and door heights. | Check the complete vertical section, including finished floor build-up and the operating envelope of equipment. |
| Layout and circulation | How will people, goods, and equipment move between levels and through the building? | Plan stairs, lifts or conveyors, access openings, aisles, transfer points, and separation from vehicle routes around the actual process. | People and goods flow, handling-equipment dimensions, turning needs, peak traffic, and current floor-plan constraints. | Review circulation and transfer points with warehouse operators before fixing the column grid or openings. |
| Floor and support conditions | Can the existing slab and supporting structure accept the proposed column reactions and other loads? | Base the design on verified structural information and site assessment; do not assume an existing floor can support new point loads. | Slab drawings, concrete details, subgrade information where available, existing foundations, and known repairs or restrictions. | Obtain an engineering review of support locations, foundations, and the existing structure before installation. |
| Safety and compliance | What fall protection, egress, fire protection, and access provisions apply to the planned use? | Identify applicable local building, fire, accessibility, and occupational safety requirements early; requirements vary by jurisdiction and occupancy. | Intended occupancy, number of users, travel routes, fire-protection layout, emergency procedures, and local authority requirements. | Coordinate the design with qualified professionals and the relevant authorities before construction. |
| Services and environment | Will the level need power, data, lighting, ventilation, temperature control, or fire-protection modifications? | Coordinate building services with structural members, storage layouts, access routes, and required inspection or maintenance access. | Equipment power needs, lighting levels, environmental conditions, existing service plans, and maintenance requirements. | Confirm service routes and any required system changes before finalizing the layout. |
| Installation and business continuity | Can the work be completed without unacceptable disruption to warehouse operations? | Plan access, delivery, lifting, work zones, temporary restrictions, and phased installation around operating schedules. | Operational calendar, available work areas, delivery access, lifting constraints, and site safety procedures. | Agree on a site-specific installation sequence and safe separation of construction from live operations. |
| Future flexibility | Are product mix, throughput, storage systems, or equipment likely to change? | Identify foreseeable changes and design for agreed future loads, layouts, and service needs rather than relying on assumed spare capacity. | Growth forecasts, planned automation, possible changes in inventory, and anticipated modifications to the building. | Document design assumptions and confirm what alterations would require a new engineering review. |
| Cost and lifecycle value | Does the project deliver enough operational value relative to its total cost? | Compare installed cost with usable area gained, workflow impact, installation disruption, maintenance, and likely future changes. | Project budget, operating costs, expected utilization, alternative space options, and cost of service or layout changes. | Evaluate the full project scope, including engineering, approvals, building services, installation, and ongoing maintenance. |
Note: This checklist is for early planning only. Final dimensions, structural capacity, fire protection, access, and code compliance should be confirmed for the specific building and jurisdiction by qualified professionals.
Estimate the stock, packing area, or light assembly work moving upstairs. Set measurable targets, such as added storage or shorter picking routes. Plans can fool us.
Measure headroom, aisle widths, column positions, and the existing slab condition. Have a qualified structural professional assess loads and supports. Do not guess.
Walk the warehouse during a busy shift. Note queues, cart turns, forklift routes, picking zones, stairs, and loading areas. A drawing can miss them.
Check clearances on both levels and leave room for equipment, stairs, maintenance, and safe movement. Consider whether the platform blocks light or creates a bottleneck.
Record item weights, storage methods, retrieval frequency, and expected inventory changes. Include shelving, pallets, and moving equipment in load discussions. Revisit these assumptions later.
Compare more than the frame price. Include design checks, decking, stairs, guardrails, delivery, installation, and possible lighting or sprinkler changes. Get exclusions in writing.
Confirm the schedule, access routes, equipment needs, work areas, and measurement process. Request a written installation sequence and a named project contact. Ask who handles inspections, replacement parts, and future layout changes. Small obstacles get missed.
Choosing Warehouse Mezzanine Floors in 2026 starts with defining what the additional level must achieve, such as increasing storage capacity, creating work areas, or improving the flow of goods. Review the building’s available height, floor condition, columns, access points, and day-to-day workflow before settling on a design. These details help determine whether a freestanding, rack-supported, or other structural option is suitable, and whether steel, decking, and layout choices match the intended use.
Next, compare options based on load capacity, equipment needs, guardrails, stairways, and other safety features, while confirming that the design meets applicable building requirements. Consider the full project cost, including engineering, installation, access equipment, and potential operational disruption. A clear installation plan can help keep work organized and reduce interference with warehouse activities. Finally, assess the supplier’s technical guidance, documentation, and after-installation support. Balancing operational goals, site conditions, safety, budget, and reliable support will help you select a mezzanine that serves the facility effectively over time.