Structural Site Audit & Data Profiling
We analyze historical throughput velocity, pallet dimensions (EUR/GMA/industrial), clear building height beneath sprinkler heads, slab compression strength (kN/m²), and forklift turning radii.

No matching pages. Try "pallet", "mezzanine" or "cantilever".
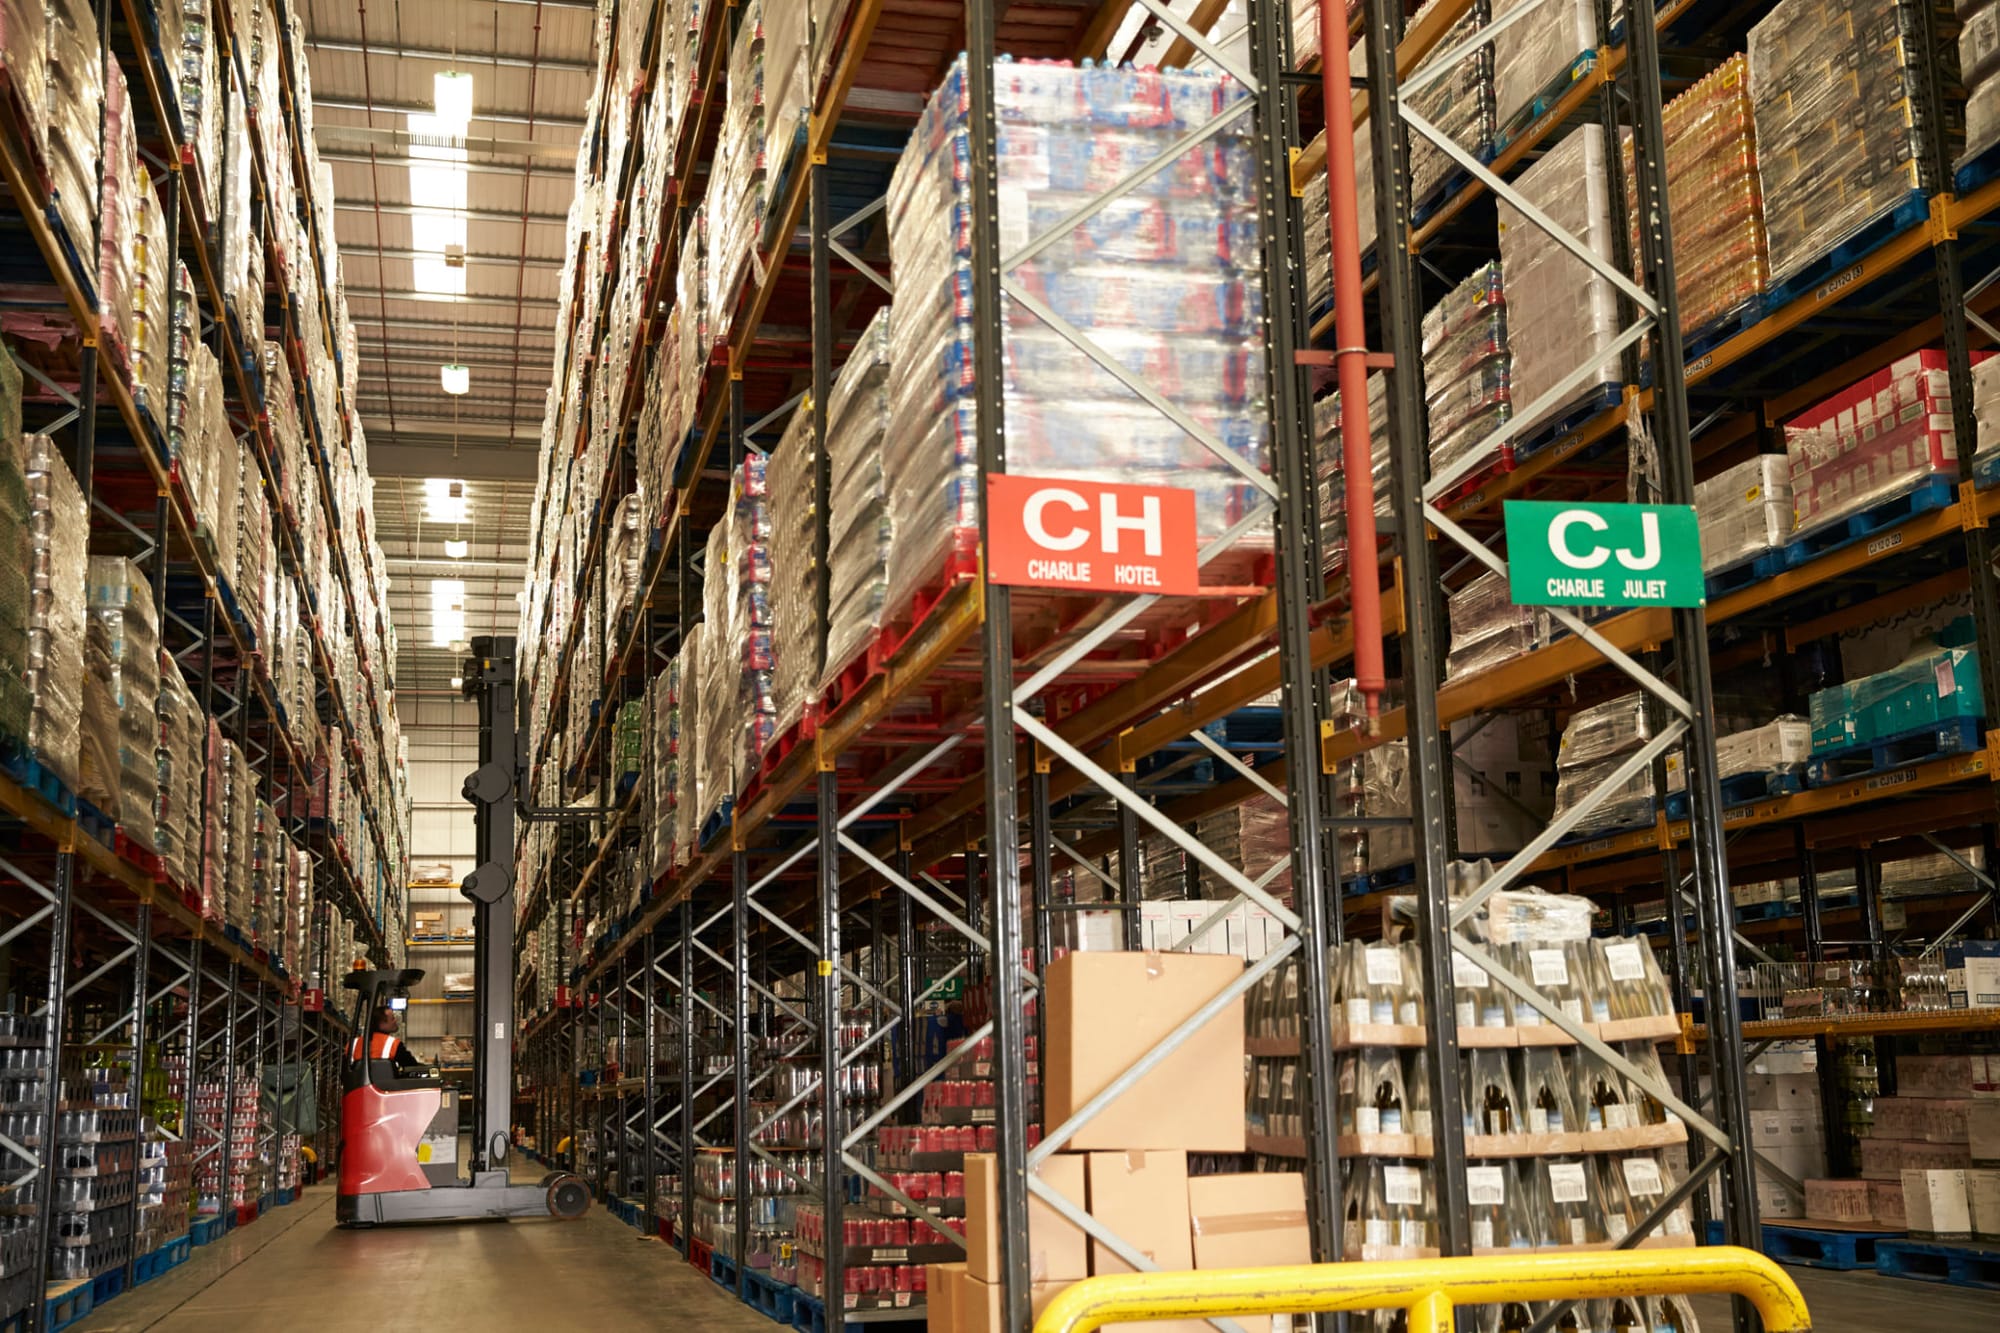
Modern mega-hubs and regional 3PL fulfillment facilities no longer view industrial shelving as passive steel racking. In high-turnover logistics centers, warehouse infrastructure dictates SKU cycle frequency, mechanical handling equipment (MHE) uptime, seismic dampening, and overall operational safety. Discover how certified structural design and automated density integration eliminate operational bottlenecks across global distribution networks.
Custom structural CAD layouts calculating dynamic slab point-loads and reach-truck clearance ratios.
Uprights, box-beams, and bracings manufactured strictly to EN 15512 and EN 15620 standards.
Turnkey municipality submissions, Civil Defence approvals, and certified safe working load plaques.
Annual third-party rack safety inspections compliant with EN 15635 protocols and rapid maintenance.
Global logistics operators, freight forwarders, and retail supply chain executives face unprecedented pressure: urban real estate inflation, surging SKU variety, compressed order cycles, and stringent safety regulations. Standard off-the-shelf racking fails to meet these rigorous demands. GENEX Racking Solutions UAE engineers bespoke logistics center storage systems that optimize every cubic meter of facility volume while safeguarding material handling workflows.
Whether configuring a 40-meter high-bay regional fulfillment center in JAFZA, an omnichannel automated sortation facility, or a temperature-controlled cold-chain distribution center, our engineering team harmonizes slab capacity, forklift kinematic footprints, pallet integrity, and fire suppression clearances into one unified, compliant, and highly productive physical infrastructure.
Enterprise logistics storage projects demand rigorous multidisciplinary execution. GENEX applies a four-phase turnkey framework ensuring flawless alignment between structural civil engineering, MHE automation, and local municipal mandates.
We analyze historical throughput velocity, pallet dimensions (EUR/GMA/industrial), clear building height beneath sprinkler heads, slab compression strength (kN/m²), and forklift turning radii.
Our structural engineers execute 3D CAD stress simulations under EN 15512 standards. Components are roll-formed from certified high-tensile structural steel, powder-coated or galvanized, and delivered on-site.
Certified riggers assemble upright trusses, adjust beam connectors, level baseplates with non-shrink grout, torque heavy-duty anchor bolts, and install impact protection and Civil Defence signage.
We perform load deflection testing, issue certified load application plaques, conduct operator safety orientation, and establish periodic EN 15635 rack safety inspection schedules.
Every supply chain model exhibits a distinct inventory profile. GENEX engineers eight specialized structural storage architectures configured precisely to your picking density, batch size, and SKU cycle demands.
The global benchmark for multi-SKU logistics operations requiring 100% immediate selectivity. Adjustable on 50mm or 75mm pitches, our selective frames accommodate changing pallet profiles while maximizing reach-truck efficiency.
By positioning pallets two deep per aisle side, this system eliminates up to 43% of conventional access aisles, delivering an optimal balance between dense volume utilization and semi-direct SKU access via pantograph reach trucks.
Engineered for high-volume, low-SKU goods and cold-storage distribution. Forklifts navigate directly into structural lanes resting pallets on continuous cantilevered rails, eliminating wasted access aisles entirely.
Utilizing full-width roller tracks tilted at precision gradients with centrifugal speed brakes. Inbound pallets advance smoothly to the pick face under gravity, delivering 100% strict First-In, First-Out (FIFO) discipline.
Multiply cubic facility footprint by building up, not out. Rack-supported industrial mezzanine floors integrate heavy-duty stairwells, safety pallet gates, chute drops, and conveyor zones for high-density e-commerce fulfillment.
Reinforced boxed-channel beams and multi-flanged columns specifically calculated for high unit-weight cargo exceeding 3,000 kg per pallet level. Ideal for heavy automotive components, machinery, and raw material logistics.
Engineered without front upright obstructions to facilitate rapid crane and side-loader handling of oversized, long-profile freight including steel beams, timber, PVC piping packs, and industrial conduit logistics.
The leading edge of logistics center storage systems. Battery-powered robotic shuttles navigate internal deep channels on precision tracks under remote tablet command, slashing forklift travel distances and labor overhead.
Choosing the correct storage system requires rigorous trade-off modeling between cubic volumetric utilization, stock rotation selectivity, aisle footprint, and capital expenditure per pallet location.
| System Architecture | Pallet Accessibility | Volumetric Density | Rotation Mode | Required Aisle Width | Optimal Logistics Profile |
|---|---|---|---|---|---|
| Selective Pallet Racking | 100% Direct Selective | Standard (35-40% footprint) | FIFO / LIFO | 2.8m - 3.4m (Standard Reach) | 3PL hubs, multi-SKU omnichannel retail, high variety |
| Narrow Aisle (VNA) Racking | 100% Direct Selective | Very High (55-65% footprint) | FIFO / LIFO | 1.6m - 1.9m (Turret Truck) | Central fulfillment centers with limited land availability |
| Double Deep Racking | 50% Immediate Access | High (50-55% footprint) | Batch LIFO | 3.0m - 3.4m (Telescopic Reach) | Consolidated shipping, 2-4 pallets per SKU batch |
| Drive-In Racking | Lane-dependent (Last pallet) | Extreme (65-75% footprint) | LIFO | Lane Entry (Forklift enters lane) | Seasonal reserve inventory, cold storage, uniform FMCG |
| Pallet Shuttle Automation | Deep Lane Automated | Maximum (75-85% footprint) | FIFO / LIFO | Front Face Only (2.8m - 3.2m) | Ultra-high-density distribution, cold chain, high turnover |
| Gravity Pallet Flow | Sequential Front Pallet | Very High (65-70% footprint) | Strict FIFO | Dedicated Load & Pick Aisles | Food & beverage, perishable distribution, pharma hubs |
| Multi-Tier Mezzanine Floor | Manual / Conveyor Deck Access | Multiplied Vertical Space | Configurable | 0.9m - 1.4m (Order Pickers) | Piece-picking fulfillment, apparel, returns processing |
Note: Aisle calculations represent typical tolerances under EN 15620 guidelines. Floor slab levelness classes (DM1, DM2, FM1, FM2) must be verified prior to equipment selection.
In high-throughput distribution environments, a single structural rack failure triggers catastrophic financial, inventory, and life-safety liabilities. GENEX enforces strict structural and metallurgical protocols to guarantee long-term operational resilience under heavy cyclic load conditions.
Structural calculation of beam deflection (1/200th span threshold), column sway instability, and torsional stiffness under full asymmetrical static and seismic load scenarios.
We analyze sub-base soil stability, slab thickness, and reinforcement joint configurations to deploy heavy-duty chemical or mechanical anchors that resist severe shear forces.
Heavy gauge wrap-around column protectors, reinforced end-of-aisle structural crash barriers, and back-to-back run spacers prevent structural fatigue caused by MHE collisions.
Integrated transverse and longitudinal flue space engineering ensuring compliance with NFPA 13 sprinkler penetration standards and local municipal life-safety codes.
As supply chains modernize, global procurement directors must anticipate how warehouse design interacts with artificial intelligence, warehouse execution software, and robotics. Here are the macro shifts defining logistics center investments over the coming decade.
Logistics centers are rapidly shifting away from manual reach-truck fleets toward autonomous mobile robots and robotic reach vehicles. Storage racks are now engineered with micro-millimeter aisle tolerances, magnetic guidance channels, ground-level laser markers, and robotic docking pick-tunnels to facilitate 24/7 dark-warehouse operations.
With industrial land leasing prices escalating across primary trade corridors like Dubai, Riyadh, and Rotterdam, logistics operators are abandoning standard 8-meter low-bay layouts. Modern logistics center storage systems regularly reach clear heights of 14 to 28 meters, leveraging high-bay VNA and automated crane systems to maximize vertical cubic volume.
Corporate ESG mandates and dynamic supply chains demand steel storage racks that can be modified without scrap. Modern systems prioritize high-tensile cold-rolled micro-alloy steels with lower embodied carbon, high-durability electro-coatings, and modular bolted trusses that enable swift bay reconfiguration as business models evolve.
In-field insights that bridge theoretical structural engineering with actual 24/7 distribution operations.
Warehouse slabs frequently fail not from total distributed weight, but from point-load punching shear beneath narrow baseplates. GENEX calculates custom heavy-gauge footplates and load distribution shims to isolate dynamic forklift vibrations and disperse concentrated vertical forces safely into concrete slabs.
Pallet overhang of just 50mm can trigger catastrophic false stops in automated shuttle channels or obstruct fire suppression sprinkler penetration. We engineer strict mechanical backstops, pallet centering guides, and calibrated safety netting to guarantee uncompromised 150mm flue spaces.
Bolting rigid column guards directly to upright legs transfers forklift collision energy directly into the frame, causing buckling. Professional logistics engineering employs independent, floor-anchored steel barriers with elastomeric shock absorption dampeners that isolate structural uprights completely.
Different supply chains have distinct SKU characteristics, cycle tempos, and regulatory frameworks. We deliver specialized turnkey configurations across major industries.
High-flexibility selective and double-deep racking capable of holding varying pallet weights from multiple client accounts simultaneously.
Multi-tier mezzanine platforms and carton flow pick towers engineered for lightning-fast piece picking and reverse logistics sorting.
Certified FIFO gravity flow and high-tolerance selective racking compliant with international Good Distribution Practice (GDP) protocols.
High-density drive-in and automated shuttle racking designed to maximize expensive refrigerated volume and reduce energy costs.
Engineered heavy-duty racking and cantilever configurations handling odd-sized body panels, engine blocks, and raw steel bar stocks.
High-turnover pallet racking with dynamic buffer levels and pick faces for rapid cross-docking and automated dispatch sorting.
Avoid weeks of administrative delays. Providing accurate structural and operational parameters allows our senior application engineers to generate compliant CAD layouts, structural simulations, and firm cost schedules within 48 to 72 hours.
Exact pallet width, depth, overall load height (including wooden skid), pallet material, bottom runner design, and cargo overhang.
Nominal and maximum unit weight per pallet position (e.g., 1,000 kg nominal, 1,500 kg maximum) to model beam deflection and upright buckling.
Distance from finished floor level to lowest obstacle: fire sprinkler drops, roof trusses, lighting fixtures, HVAC ducting, or smoke baffles.
Forklift or reach truck make, model, mast collapsed and extended heights, turning radius, and minimum right-angle stacking aisle requirements.
Concrete compressive strength (Fck rating), slab thickness, joint configurations, and flat floor survey classification (FM1, FM2, DM1, DM2).
Daily in/out transaction rates, total unique SKU counts, FIFO/LIFO rules, and Civil Defence/NFPA 13 in-rack sprinkler clearance requirements.
Detailed technical answers to common queries asked by procurement teams, logistics directors, and civil engineering consultants.
Logistics center storage systems operate under significantly higher SKU turn rates, dynamic multi-shift duty cycles, and intensive automation or MHE traffic. Unlike basic warehouse shelving, modern distribution center racking requires precision structural engineering to European standards (EN 15512, EN 15620), specialized floor slab anchorage calculations, high-grade certified steels, and integration with warehouse management systems (WMS) and AGV/AMR pathways to avoid costly downtime and ensure personnel safety.
All GENEX storage systems comply strictly with EN 15512 for structural cold-formed steel racking design, EN 15620 for installation tolerances and clearances, and EN 15635 for inspection and operational safety. All projects meet UAE Civil Defence fire escape standards and local municipality structural seismic guidelines, ensuring seamless regulatory approvals.
In many cases, yes. GENEX structural engineers calculate upright column buckling limits, dynamic braking loads, and rail deflection to determine whether an existing footprint can receive shuttle guide rails or if an upgraded frame configuration is necessary. Upgrades can drastically increase storage capacity without expanding floor area.
A standard 10,000-pallet logistics center project spans approximately 8 to 14 weeks from approved CAD layout to final handover. This includes 2 weeks of engineering simulation, 4-6 weeks of precision steel manufacturing, and 3-5 weeks of site installation, laser alignment, torque anchoring, and Civil Defence safety sign-off.
Our engineering workflow starts with a certified concrete slab review. We measure slab thickness, sub-base compaction, reinforcement meshes, and joint layouts to calculate baseplate surface dimensions, load-spreading footings, and high-tensile chemical or mechanical anchoring systems that avoid punching shear and ensure structural safety.
Under NFPA 13 and UAE Civil Defence mandates, high-bay racking systems must maintain continuous transverse and longitudinal flue spaces (typically 150mm) to allow heat from a potential fire to rise quickly to ceiling detectors while permitting sprinkler water penetration. For rack heights exceeding 7.5 meters, intermediate in-rack sprinkler pipe levels integrated into rack uprights are frequently mandatory.
Partner directly with GENEX engineering specialists. Submit your architectural CAD files, pallet specifications, and throughput targets for a complimentary structural capacity analysis, preliminary 3D concept layout, and competitive project quotation.