
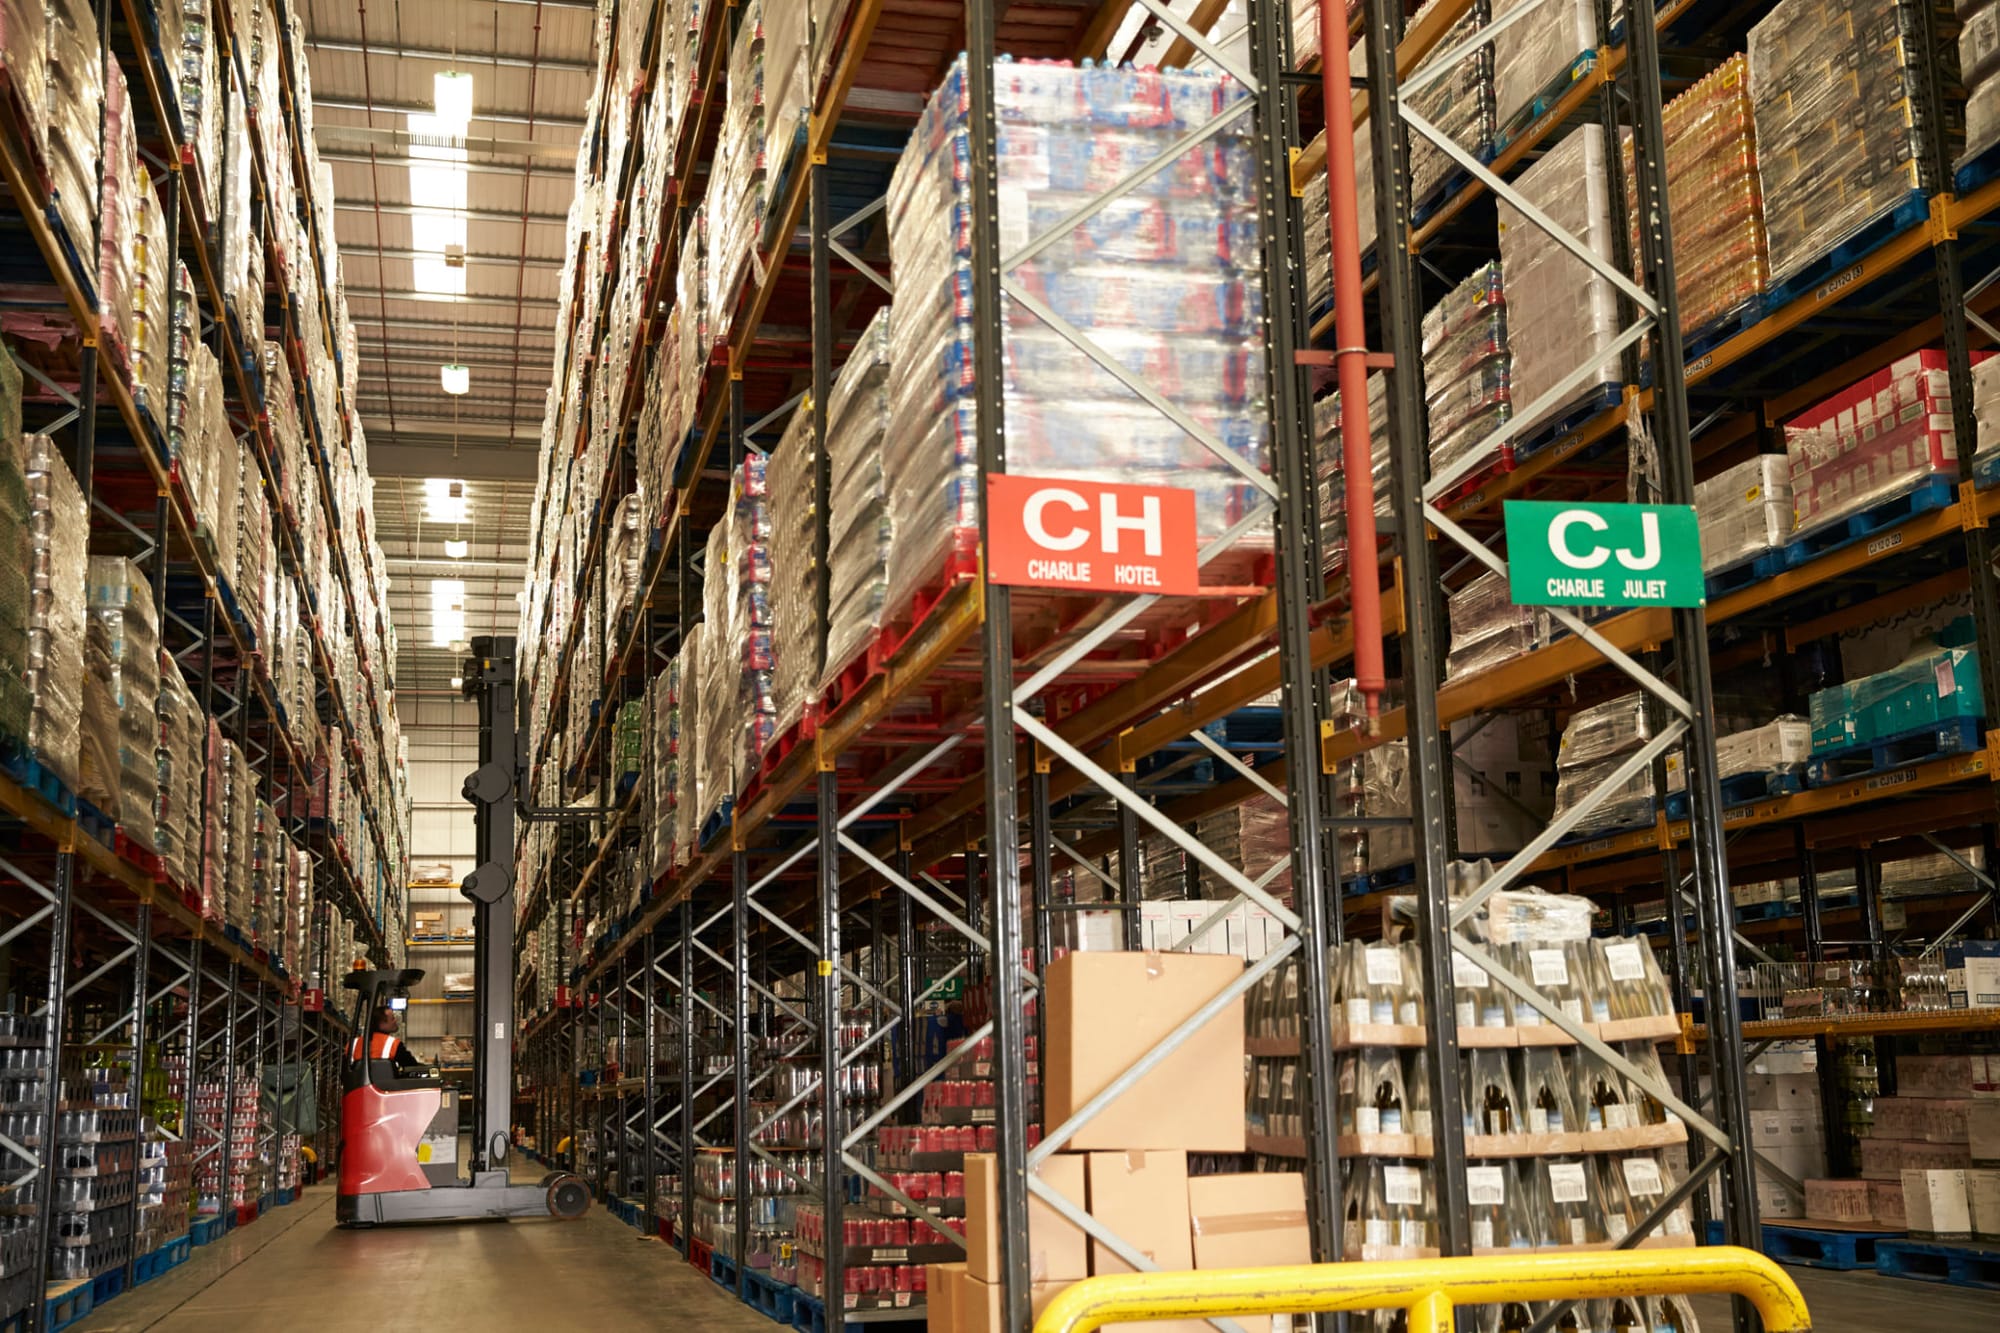
High-bay factory warehouse racking system engineered for industrial pallet storage by GENEX
Engineered industrial warehouse racking and heavy duty shelving installation in the UAE
Industrial Logistics Engineering

Optimized for Dynamic Load, Vertical Clearances & Operational Throughput

Deploying heavy-duty factory warehouse racking demands granular engineering precision beyond standardized catalog orders. At GENEX, our technical team evaluates concrete slab tensile strengths, point load deflection, vertical seismic bracing criteria, Material Handling Equipment (MHE) turning radiuses, and rack protection protocols to ensure sustained structural integrity in demanding high-throughput production environments.

Architectural Site Survey

Comprehensive CAD and 3D laser verification of slab flatness, column grids, overhead utilities, and ingress pathways.

Certified Dynamic Loads

High-yield cold-rolled steel profiles engineered to EN 15512 specifications for beam safety and bay limits.

Turnkey Precision Erection

Certified in-house installation technicians guarantee precise vertical plumb tolerances and torque anchor checks.

EN 15635 Safety Compliance

Full statutory load notice plaques, annual structural audits, and risk remediation to maintain code compliance.

Factory Warehouse Racking: How Global Manufacturers Optimize High-Density Storage & Safety

In modern production and logistics facilities, industrial floor space represents a premier capital expenditure. Specifying high-performance factory warehouse racking transforms underutilized cubic volume into safe, systematic inventory buffers that directly drive lean supply chain performance.

Global procurement teams navigating complex industrial requirements rely on GENEX to deliver heavy-duty selective frames, high-density drive-in systems, structural cantilever arms, and space-multiplying mezzanine platforms tailored to manufacturing workflows, raw material staged holding, and fast-moving distribution hubs.

Engineered Storage Portfolio

Recommended Factory Warehouse Racking Systems for Modern Industry

Industrial manufacturing environments require distinct racking configurations mapped to SKU velocity, physical product dimensions, unit weight, and automation readiness. Our load-tested systems deliver proven structural resilience and spatial efficiency.

Selective Pallet Racking

The global benchmark for operations demanding 100% immediate selectivity. Ideal for dynamic finished goods inventories, cross-dock staging, and FMCG packaging lines with diverse SKU profiles.

  • Pallet Accessibility100% Direct
  • Standard Bay CapacityUp to 4,500 kg
  • Rotation MethodologyFIFO / LIFO
  • Forklift CompatibilityCounterbalance, Reach
Technical specifications

Heavy Duty Industrial Racking

Fabricated from heavy gauge box beams and reinforced steel upright profiles. Specifically built to bear heavy steel dies, metal forgings, industrial motors, and dense raw materials.

  • Bay Load RatingUp to 24,000 kg
  • Beam Level CapacityUp to 5,000 kg
  • Structural MaterialHigh-tensile Grade Q345B/S355
  • Impact ResistanceReinforced Footplates
Explore heavy duty racks

Drive-In & Drive-Through Systems

Continuous rail corridors eliminate operating aisles, delivering extreme storage density. Recommended for bulk seasonal goods, cold storage facilities, and homogeneous production batches.

  • Floor Space RecoveryUp to 80%
  • Inventory LogicLIFO (Drive-In) / FIFO
  • Lane HeightsUp to 12 meters
  • Pallet Rail ConstructionGalvanized Cold-Rolled
Review drive-in options

Structural Cantilever Racking

Unobstructed frontal design configured for rapid crane or side-loader handling of oversized profiles, timber packages, steel structural tubes, extrusion bundles, and sheet panels.

  • Arm Weight Capacities300 kg to 2,500 kg/arm
  • ConfigurationSingle & Double Sided
  • Height CustomizationUp to 9 meters
  • Adjustable Arm Pitch100 mm Increments
Cantilever systems overview

Rack-Supported Mezzanine Floors

Converts overhead headroom into operational manufacturing, kitting, or manual order-picking mezzanines without adding structural concrete building footprint. Multiplies surface utility.

  • Usable Levels2 to 4 Decking Tiers
  • Floor Deck Loading350 to 1,200 kg/m²
  • Surface MaterialSteel Grating, Plywood, Checker
  • Staircase & EgressCivil Defence Compliant
Mezzanine engineering details

Double Deep Pallet Racking

Condenses aisles by storing two pallets deep from a single aisle face. Balances storage capacity increases (+30-40% over selective) with reasonable SKU selectivity for industrial batch production.

  • Direct Selectivity~50% Instant
  • Required TruckPantograph Reach Truck
  • Footprint EfficiencyHigh Density Ratio
  • Guide SystemFloor Guide Rails Optional
Double deep specifications

Gravity Flow Pallet Racking

Gravity-driven roller beds maintain strict FIFO dispatch flow for time-sensitive chemicals, perishable ingredients, and date-coded goods, separating loading and picking aisles.

  • Rotation DisciplineGuaranteed FIFO
  • Safety EquipmentBrake Rollers & Separators
  • Track Pitch3.5% Engineered Slope
  • Labor SavingsMinimized Forklift Travel
Gravity flow systems

Industrial Longspan Shelving

Medium-duty modular storage engineered for hand-loaded maintenance parts, hardware toolkits, assembly sub-components, and packing consumables within factory workshops.

  • Shelf Load Rating300 kg to 1,000 kg/level
  • Decking OptionsSteel Panels or Plywood
  • ModularityBoltless Tool-Free Adjustment
  • IntegrationMulti-tier Compatible
Longspan shelving options
Strategic Procurement Analysis

The industrial racking industry is undergoing a structural paradigm shift driven by smart factories, robotics integration, rigorous sustainability audits, and geopolitical supply chain realignments. Procurement directors must anticipate these key technological and commercial trajectories.

Procurement Trend 01

Standardization for Automation & AMR Integration

Traditional static storage is rapidly interfacing with Automated Guided Vehicles (AGVs) and Autonomous Mobile Robots (AMRs). Modern factory warehouse racking specifications require higher beam fabrication tolerances, reinforced baseplate anchoring, bottom-level pick tunnel clearance, and precise laser reflective target mountings to accommodate autonomous navigation without mechanical deviation.

Procurement Trend 02

High-Yield Ultra-Lightweight Metallurgy

Steel pricing volatility has accelerated adoption of cold-formed micro-alloy steels (e.g., S420 and higher yield formulations). These advanced metallurgical compositions reduce overall structural deadweight by up to 15% without sacrificing critical bending moments or buckling limits. Lower weight delivers significant freight savings on ocean logistics for international plant buildouts.

Procurement Trend 03

Direct-from-Source Turnkey Engineering Models

Global enterprise purchasers are bypassing intermediary re-sellers in favor of direct engagement with end-to-end racking engineering providers. Partnering directly with teams that handle layout optimization, finite element analysis (FEA), load certification, local civil defence permitting, and skilled installation eliminates site discrepancies and substantially reduces procurement timelines.

Comparative Matrix: Conventional Racking Procurement vs. Next-Generation High-Tech Racking Projects
Design Vector Legacy Racking Sourcing Modern Factory Engineering Standard Procurement Strategic Advantage
Structural Analysis Generic catalog tables and empirical static safety factors Dynamic finite element modeling (FEM) with seismic & impact dynamics Prevents over-engineering costs while verifying real safety thresholds
Floor Slab Integration Assumed nominal slab rating without formal anchor verification Pre-installation concrete core inspection, anchor pull testing, and shim leveling Eliminates structural racking tilts, anchor shear failure, and floor cracking
MHE Interaction Standard counterbalance forklift clearances (3.5m+ aisles) Very Narrow Aisle (VNA) and automated shuttle system integration Gains up to 45% additional storage density per square meter
Coating & Lifecycle Basic wet paint prone to chipping and atmospheric oxidation High-durability electrostatic thermoset powder coat or hot-dip galvanization Longer service life in corrosive environments, humidity, and chemical plants
Certified GENEX technicians completing industrial factory warehouse racking installation
Certified Quality Benchmark Compliant with EN 15512, EN 15620, and EN 15635 standards for structural integrity and operational safety.
Enterprise Strengths

Why Global Plant Operators & EPC Contractors Partner with GENEX

GENEX delivers fully integrated engineering, manufacturing, installation, and inspection services across the UAE and international industrial zones. We bridge the gap between architectural plans and live warehouse productivity with complete accountability.

  • Precision CAD Layouts & Tailored Engineering

    Every industrial project begins with an on-site survey and CAD design, matching your aisle dimensions and beam levels to your exact pallet weights and forklift turning radii.

  • Certified Cold-Rolled Structural Components

    All upright columns, box beams, cross bracing, and baseplates undergo rigorous tensile testing and batch quality controls to sustain certified dynamic and static loads.

  • Turnkey Erection by Certified Crews

    Our experienced technicians assemble, level, plumb, and chemically anchor your racking system with strict attention to anchor depth and torque settings.

  • Complete Handover Documentation & Audits

    We supply official capacity signage, as-built layouts, and operation manuals, with annual rack inspection contracts to maintain full regulatory compliance.

Engineering Specification Intake

Critical Engineering Data Required for Accurate Racking Design

To produce an optimized CAD proposal and load-verified cost estimate, provide our structural engineers with these key parameters. Complete data upfront prevents costly redesigns and delays during on-site commissioning.

  1. Pallet Metrics & Load Profiles

    Exact pallet dimensions (e.g., 1200x1000mm UK/ISO or 1200x800mm Euro), maximum gross pallet weight, overhang tolerances, and product nature.

  2. Building Clearances & Trusses

    Clear height to lowest ceiling obstruction (sprinklers, HVAC ducts, lighting channels, crane rails) and building column spacing grids.

  3. Material Handling Equipment (MHE)

    Forklift type (counterbalance, reach truck, VNA turret truck), maximum mast lift height, turning radius, and minimum recommended operating aisle width.

  4. Floor Slab Structural Data

    Concrete slab thickness, compressive strength class (e.g., C25/30), reinforcement type, expansion joint locations, and maximum point load capacity.

  5. Throughput & SKU Rotation

    Total SKU volume, pallets per SKU, picking frequencies, and rotation rules (FIFO vs. LIFO) to choose the right density system.

  6. Environmental & Safety Requirements

    Operating temperatures (ambient vs. cold store), local seismic codes, chemical resistance needs, and emergency evacuation egress corridors.

Technical FAQ

Frequently Asked Questions on Factory Warehouse Racking

Authoritative answers to the most common technical, safety, and logistical questions raised by global industrial procurement managers.

What is the standard safety factor applied to industrial factory warehouse racking?

Under international standards such as EN 15512 and RMI (Rack Manufacturers Institute) specifications, steel storage racks are engineered with a minimum structural safety factor typically between 1.4 to 1.5 against yield, and 1.65 to 2.0 against ultimate material tensile failure. Beam deflection limits are strictly held to L/200 (span length divided by 200). Pallet capacities must never be exceeded, and concentrated point loads should always be reviewed against design limits.

How do we calculate required aisle widths for factory warehouse racking?

Aisle width calculations are determined by your Material Handling Equipment (MHE). The formula adds the forklift's turning radius, the load length, the chassis rear overhang, and a mandatory 200mm to 300mm safety clearance buffer (Ast). Standard counterbalance forklifts generally require 3.5m to 4.0m aisles, reach trucks operate within 2.7m to 3.2m, and Very Narrow Aisle (VNA) turret trucks work within 1.6m to 1.9m guided corridors.

Can standard pallet racking be converted into an automated or shuttle racking system?

Retrofitting requires careful engineering review. Upright frames can often be integrated with pallet shuttle rails, but automated systems place higher demands on rail levelness, frame stiffness, and baseplate anchoring. The concrete floor slab must meet higher levelness standards (such as DIN 18202 or ASTM E1155 F-numbers) to prevent automated shuttles from stalling or misreading optical alignment markers.

What are the critical post-installation inspection requirements under EN 15635?

EN 15635 requires a three-tiered inspection regimen: continuous daily visual checks by forklift drivers, weekly/monthly documented inspections by the designated Person Responsible for Racking Safety (PRRS), and a formal comprehensive annual structural audit by a qualified external rack inspector. Deformations are graded under a traffic-light risk system: Green (minor deformation within limits), Amber (hazardous damage requiring prompt offloading), and Red (critical damage requiring immediate unloading and isolation).

Why is concrete floor slab testing essential prior to heavy factory racking installation?

Industrial racking concentrates loads through upright baseplates onto small floor areas, generating punch stresses often exceeding 50 to 120 kN per footplate. If slab thickness, concrete compressive strength, or reinforcement is inadequate, footplates can punch through, anchor bolts can pull loose, or differential settlement can cause rack tilting and catastrophic bay collapse. Sub-slab core testing and anchor pull tests confirm the floor can safely carry design loads.

How does GENEX support international buyers with logistics, delivery, and turn-key installation?

GENEX provides end-to-end execution for multi-national manufacturers and regional businesses. We coordinate ocean and regional freight, handle customs clearance in the UAE and GCC, supply full structural engineering documentation for municipal and civil defence approvals, and mobilize certified installation teams equipped with laser leveling systems, torque-controlled equipment, and certified safety gear.

Engineer Your Factory Warehouse Storage Layout with GENEX

Send your building drawings, pallet dimensions, and handling equipment details to our engineering team. We will prepare an optimized CAD layout, clear capacity calculations, and a competitive quotation for your facility.

+971-556461225 [email protected] Dubai Industrial City, UAE
Contact Us