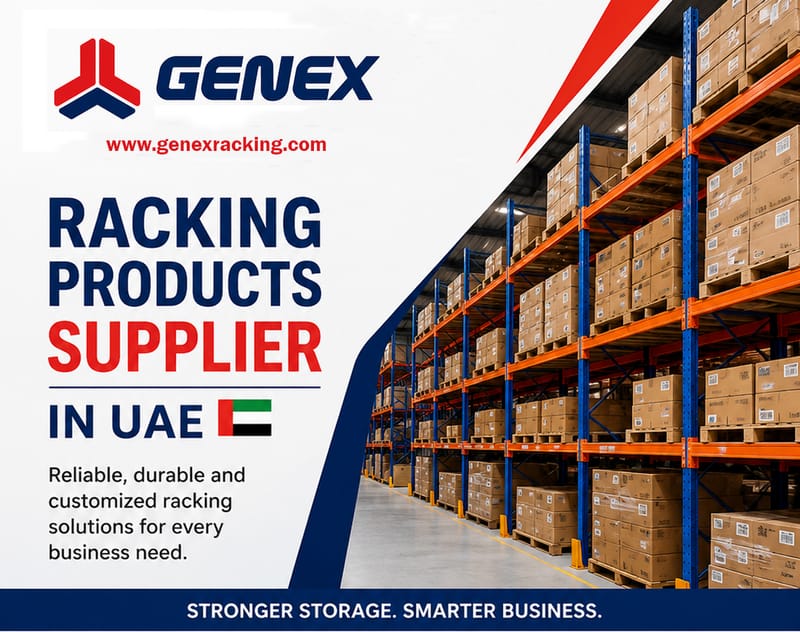
High-bay multi-tier mezzanine racking system engineered and installed by GENEX in the UAE
Heavy duty mezzanine platform with integrated pallet drop gates and certified staircases
High-Density Vertical Engineering

Double or Triple Usable Storage Volume Without Civil Expansion

Industrial land scarcity and spiraling warehouse leasing rents worldwide demand vertical cubic optimization. GENEX engineers certified multi-tier mezzanine racking platforms that unlock idle overhead vertical space. Rather than relying on generic modular kits, our in-house structural engineers calculate exact structural dead loads, live loads, seismic factors, and point-load distribution across your concrete slab to maximize inventory throughput safely.

300% Cubic Gain

Transform standard building clearance into 2 to 4 independent structural working levels.

Reduced Capex

Up to 70% lower investment compared to new real estate acquisition or concrete expansion.

Certified Compliance

Full conformance with EN 15512, EN 15635, NFPA 13 sprinkler clearances, and Civil Defence.

AMR & Conveyor Ready

Subfloors engineered for autonomous mobile robots, spiral chutes, and heavy lift units.

Mezzanine Racking Systems: Engineering, Selection & Procurement Architecture

As global supply chains face unprecedented pressure for accelerated fulfilment, high SKU proliferation, and skyrocketing commercial warehousing costs, corporate decision-makers are actively questioning traditional linear storage expansion. Mezzanine racking systems represent the premier structural solution to double or triple usable floor plate volume without costly civil construction or municipal relocation.

Whether configuring heavy-duty rack-supported pick modules for e-commerce fulfilment or heavy structural steel platforms for automated sorting machinery, GENEX provides turnkey engineering, fabrication, and certified installation across the UAE and international markets.

Engineered Configurations

Core Mezzanine Racking Configurations Recommended for Modern Industry

Industrial mezzanine platforms are never one-size-fits-all. Selecting the optimal configuration hinges upon handling equipment, SKU fragmentation, pallet turnover speed, and building slab tolerances.

Rack-Supported Mezzanines

Utilizes heavy-duty pallet racking frames as the primary load-bearing columns. The upper tiers feature continuous walkways, integrated shelving, and pallet drop gates for extreme space economy.

  • Load Profile300 - 1,000 kg/m²
  • Primary UseE-commerce, Auto Spares
Structural details

Structural Steel Platforms

Engineered using hot-rolled universal steel columns and universal beams (I-beams). Delivers wide, unobstructed column spans on the ground floor for forklift traffic, machinery, or offices.

  • Span WidthUp to 12+ meters
  • Load Capacity500 - 2,000+ kg/m²
Platform details

Multi-Tier Shelving Modules

Engineered for high-density, multi-level hand-picking operations. Incorporates open mesh or perforated steel decks, stair towers, safety handrails, and chutes for fast item consolidation.

  • Floor Levels2 to 4 picking tiers
  • Optimal SectorApparel, Pharmaceuticals
Module details

Hybrid Automated Towers

Future-ready platforms designed specifically to interface with AMR (Autonomous Mobile Robot) fleets, goods-to-person sorting, vertical reciprocating conveyors (VRC), and spiral gravity chutes.

  • DeckingHigh-durability resin composite
  • IntegrationConveyors, AMR Fleet, WCS
Automation specs
Engineering Evaluation

Technical Comparison: Rack-Supported vs. Structural Steel Mezzanines

Choosing between rack-supported infrastructure and structural open-span steel is the single most critical structural decision during warehouse planning. Here is how both systems compare across mission-critical parameters.

Structural, Operational, and Financial Comparison Matrix
Parametric Criteria Rack-Supported Mezzanines Structural Steel Mezzanines Hybrid Multi-Tier Towers
Load-Bearing Structure Heavy-duty roll-formed uprights & box beams Hot-rolled Universal Columns & I-Beams Structural frames + heavy cold-formed C/Z purlins
Ground Level Flexibility Partitioned by racking aisles; fixed rack rows Wide open spans (6m to 12m+ column grids) Zoned for conveyor lines, staging & sorting
Relative Capital Cost (Capex) Lowest initial capex (structure doubles as storage) Moderate to high (custom structural fabrication) Investment scales with automated hardware interface
Standard Live Load (UDL) 300 – 800 kg/m² 500 – 2,000+ kg/m² 500 – 1,200 kg/m² dynamic load rated
Civil Defence & Fire Suppression Under-walkway in-rack sprinklers; perforated floors Standard ceiling/subfloor sprinkler grid coverage Integrated multi-level ESFR & high-expansion foam
Relocation & Reconfiguration Highly modular; 100% bolted demountable bays Bolted design relocatable; modifications require cut/weld Modular bolted design with scalable deck extensions
Ideal Warehouse Application E-commerce fulfillment, spare parts, high-density bins Bulk pallet staging, mezzanine offices, packing zones Automated pick modules, AMR routing, multi-tier parcel sorting

Structural calculations must strictly account for slab core-sample compressive strength (minimum 25-30 MPa recommended) and dynamic forklift wheel impact forces before final sign-off.

Market Intelligence

Global procurement directors and supply chain engineers no longer procure mezzanine racking as static steel shelves. Technological convergence, automation, and ESG mandates are transforming multi-tier platform engineering worldwide:

  • 1. AMR & AGV-Reinforced Subflooring

    Autonomous Mobile Robots require ultra-flat floor surfaces (DIN 18202 standards), zero electrostatic discharge (ESD), and high point-load tolerance over beam junctions, driving rapid adoption of engineered multi-layer composite decking.

  • 2. Low-Carbon High-Yield Steel (EN 10025-S355)

    Procurement frameworks across Europe and the GCC increasingly mandate verified Environmental Product Declarations (EPDs). Specifying high-tensile lightweight profiles cuts total steel tonnage by up to 18% while sustaining identical bay load ratings.

  • 3. Digital Twin Integration & Structural IoT

    Next-generation mezzanine installations incorporate real-time strain-gauge load cells and RFID tracking to monitor beam deflection, load capacity adherence, and unauthorized floor overloads directly through cloud WMS dashboards.

  • 4. Pre-Engineered Demountable Architectural Modularity

    With industrial leases trending towards 3-to-5-year cycles, global buyers prioritize completely bolted, demountable mezzanine frames that can be disassembled, transported, and reconfigured in new locations with zero structural compromise.

Engineered mezzanine racking structure with safety handrails and structural steel uprights
Automation Ready Engineered with rigid floor tolerances suitable for automated sorting lines, vertical conveyors, and AMR bot fleets.
Enterprise Value Proposition

Why Global Logistics Leaders Partner with GENEX UAE

From initial structural calculation to official authority compliance and site commissioning, GENEX eliminates the complexity of warehouse storage engineering.

Strength 01

Engineered to International Standards

Our mezzanine structures strictly comply with European standards EN 15512 (structural racking design), EN 15620 (tolerances and clearances), and EN 15635 (operation and maintenance). Every bay calculation is validated by certified structural engineers.

Strength 02

Turnkey UAE Civil Defence Expertise

Navigating fire and life-safety approvals is the most common roadblock in mezzanine execution. GENEX coordinates open-grid decking, stairwell egress angles, smoke curtain clearances, and in-rack sprinkler coordination to secure swift regulatory approval.

Strength 03

End-to-End Single-Point Accountability

No sub-contractor finger-pointing. GENEX maintains dedicated teams for site surveying, CAD layout optimization, component manufacturing, safety barrier fabrication, licensed site installation, and annual safety audit sign-offs.

Systematic Delivery

Precision Turnkey Project Delivery Workflow

Executing an industrial mezzanine above an active warehouse requires micron-level precision and strict adherence to structural safety schedules.

PHASE 01

Site Survey & Slab Audit

Laser measurement of clear building heights under haunches, roof purlins, HVAC ducting, and concrete slab ultrasonic thickness testing.

PHASE 02

Static & Dynamic CAD Design

Finite element analysis (FEA) calculating cumulative column loads, walkway deflection limits (L/300 minimum), and clear egress routes.

PHASE 03

Certified Assembly

Erection by trained riggers: precision torque anchoring, plumb alignment, handrail installation, kick-plates, and interlocking safety gates.

PHASE 04

Certification & Handover

Mandatory load-rating signage display, certified deflection testing, as-built documentation handover, and lifecycle inspection scheduling.

Engineering Preparedness

Critical Procurement Inputs Required for Custom Engineering

To deliver an accurate static structural calculation, 3D CAD schematic, and commercial bid within 48 hours, our engineering office requires these six foundational facility metrics from your project team:

  1. Floor Slab Data & Capacity

    Slab thickness (mm), rebar reinforcement mesh, concrete compressive strength (e.g., C25/30), and underlying subbase load capacity.

  2. Clear Building Height

    Distance from finished floor level (FFL) to the lowest structural obstruction: sprinkler heads, HVAC chillers, crane rails, or roof trusses.

  3. Specified Floor Live Load (UDL)

    Required working load: light manual picking (300 kg/m²), automated carton conveyor (500-750 kg/m²), or heavy pallet staging (1,000+ kg/m²).

  4. Decking Material Preference

    Hot-dip galvanized steel grating, perforated anti-slip steel planking, heavy-duty marine plywood, or resin-coated composite decking.

  5. Vertical Material Flow Strategy

    Pallet drop-zones with safety swing gates, high-speed vertical reciprocating conveyors (VRC), spiral carton chutes, or forklift access bays.

  6. Fire & Egress Requirements

    Local Civil Defence compliance constraints: staircase run counts, maximum travel distances to emergency exits, and emergency lighting conduits.

AI & Buyer Knowledge Base

Frequently Asked Questions on Mezzanine Racking Procurement

Authoritative answers to the most frequent structural and commercial queries raised by warehouse managers and international procurement teams.

What is the structural difference between a rack-supported mezzanine and a structural steel mezzanine?

A rack-supported mezzanine utilizes the heavy-duty vertical upright frames and horizontal beams of the racking system itself as the primary load-bearing substructure for the intermediate floors, walkways, and decking. This yields extraordinary capital cost efficiency and maximizes dense bin shelving or carton picking. Conversely, a structural steel mezzanine uses heavy hot-rolled universal columns and universal beams (I-beams) to span wide distances, creating open, unobstructed ground-level clearance for bulk material handling, machinery, or free forklift navigation.

What point loads and Uniformly Distributed Loads (UDL) can mezzanine racking floors support?

Floor load capacity is completely custom-engineered to operational specifications. Standard manual picking walkways typically support a UDL of 300 to 500 kg/m² (approx. 3 to 5 kN/m²). Heavy-duty mezzanine platforms engineered for pallet staging, electric pallet jacks, or automated conveyor systems routinely accommodate UDLs of 1,000 to 1,500+ kg/m², alongside specific point-load structural reinforcement under column baseplates and wheel contact paths.

How are fire safety, sprinkler systems, and Civil Defence approvals integrated into multi-tier mezzanines?

Multi-tier structures introduce intermediate floor levels that obstruct ceiling-mounted fire suppression. Compliance with NFPA standards and UAE Civil Defence mandates the integration of in-rack sprinkler systems directly underneath intermediate walkway levels, utilizing open perforated steel decking or wire mesh grating with at least 50% open area for water drainage and smoke ventilation, paired with certified emergency egress stairs, smoke detection, and emergency illumination.

Can an existing single-tier racking installation be converted into a multi-tier mezzanine?

Conversion depends strictly on the structural reserve capacity of existing upright frames and the warehouse concrete slab load-bearing rating. If the original upright profiles, steel gauge, and floor slab anchoring were not pre-calculated for the cumulative dynamic and dead loads of elevated walkways and additional stock levels, vertical uprights must either be replaced or heavily reinforced with engineered splice joints and enlarged baseplates verified by structural engineers.

What is the standard lead time for engineering design, supply, and installation of industrial mezzanine racking?

Turnkey implementation typically ranges from 6 to 12 weeks depending on footprint size and fabrication complexity. Conceptual CAD layouts and 3D structural engineering calculations require 1 to 2 weeks, automated roll-forming and steel fabrication require 3 to 5 weeks, followed by maritime/road logistics, site erection by certified crews, laser leveling, load signage handover, and local authority regulatory sign-offs.

What maintenance and safety inspection standards apply to multi-tier mezzanine racking systems?

Under international safety regulations such as EN 15635, mezzanine racking installations require documented visual inspections every 6 to 12 months conducted by a certified rack safety inspector. Regular reviews assess upright plumbness, deflection across secondary bearer beams, safety gate interlock integrity, torque values of anchor bolts, and pallet drop-zone barrier wear.

Engineer Your High-Density Mezzanine Racking System Today

Connect directly with our structural engineering team. Submit your building layout, floor slab profile, and picking volume requirements for an optimized mezzanine proposal compliant with EN standards and Civil Defence codes.

+971-556461225 [email protected]