Geotechnical & Slab Survey
Engineers verify slab thickness, concrete compressive strength (C25/30+), isolation joint placement, expansion gaps, and FF/FL floor flatness before striking chalk lines.

No matching pages. Try "pallet", "mezzanine" or "cantilever".
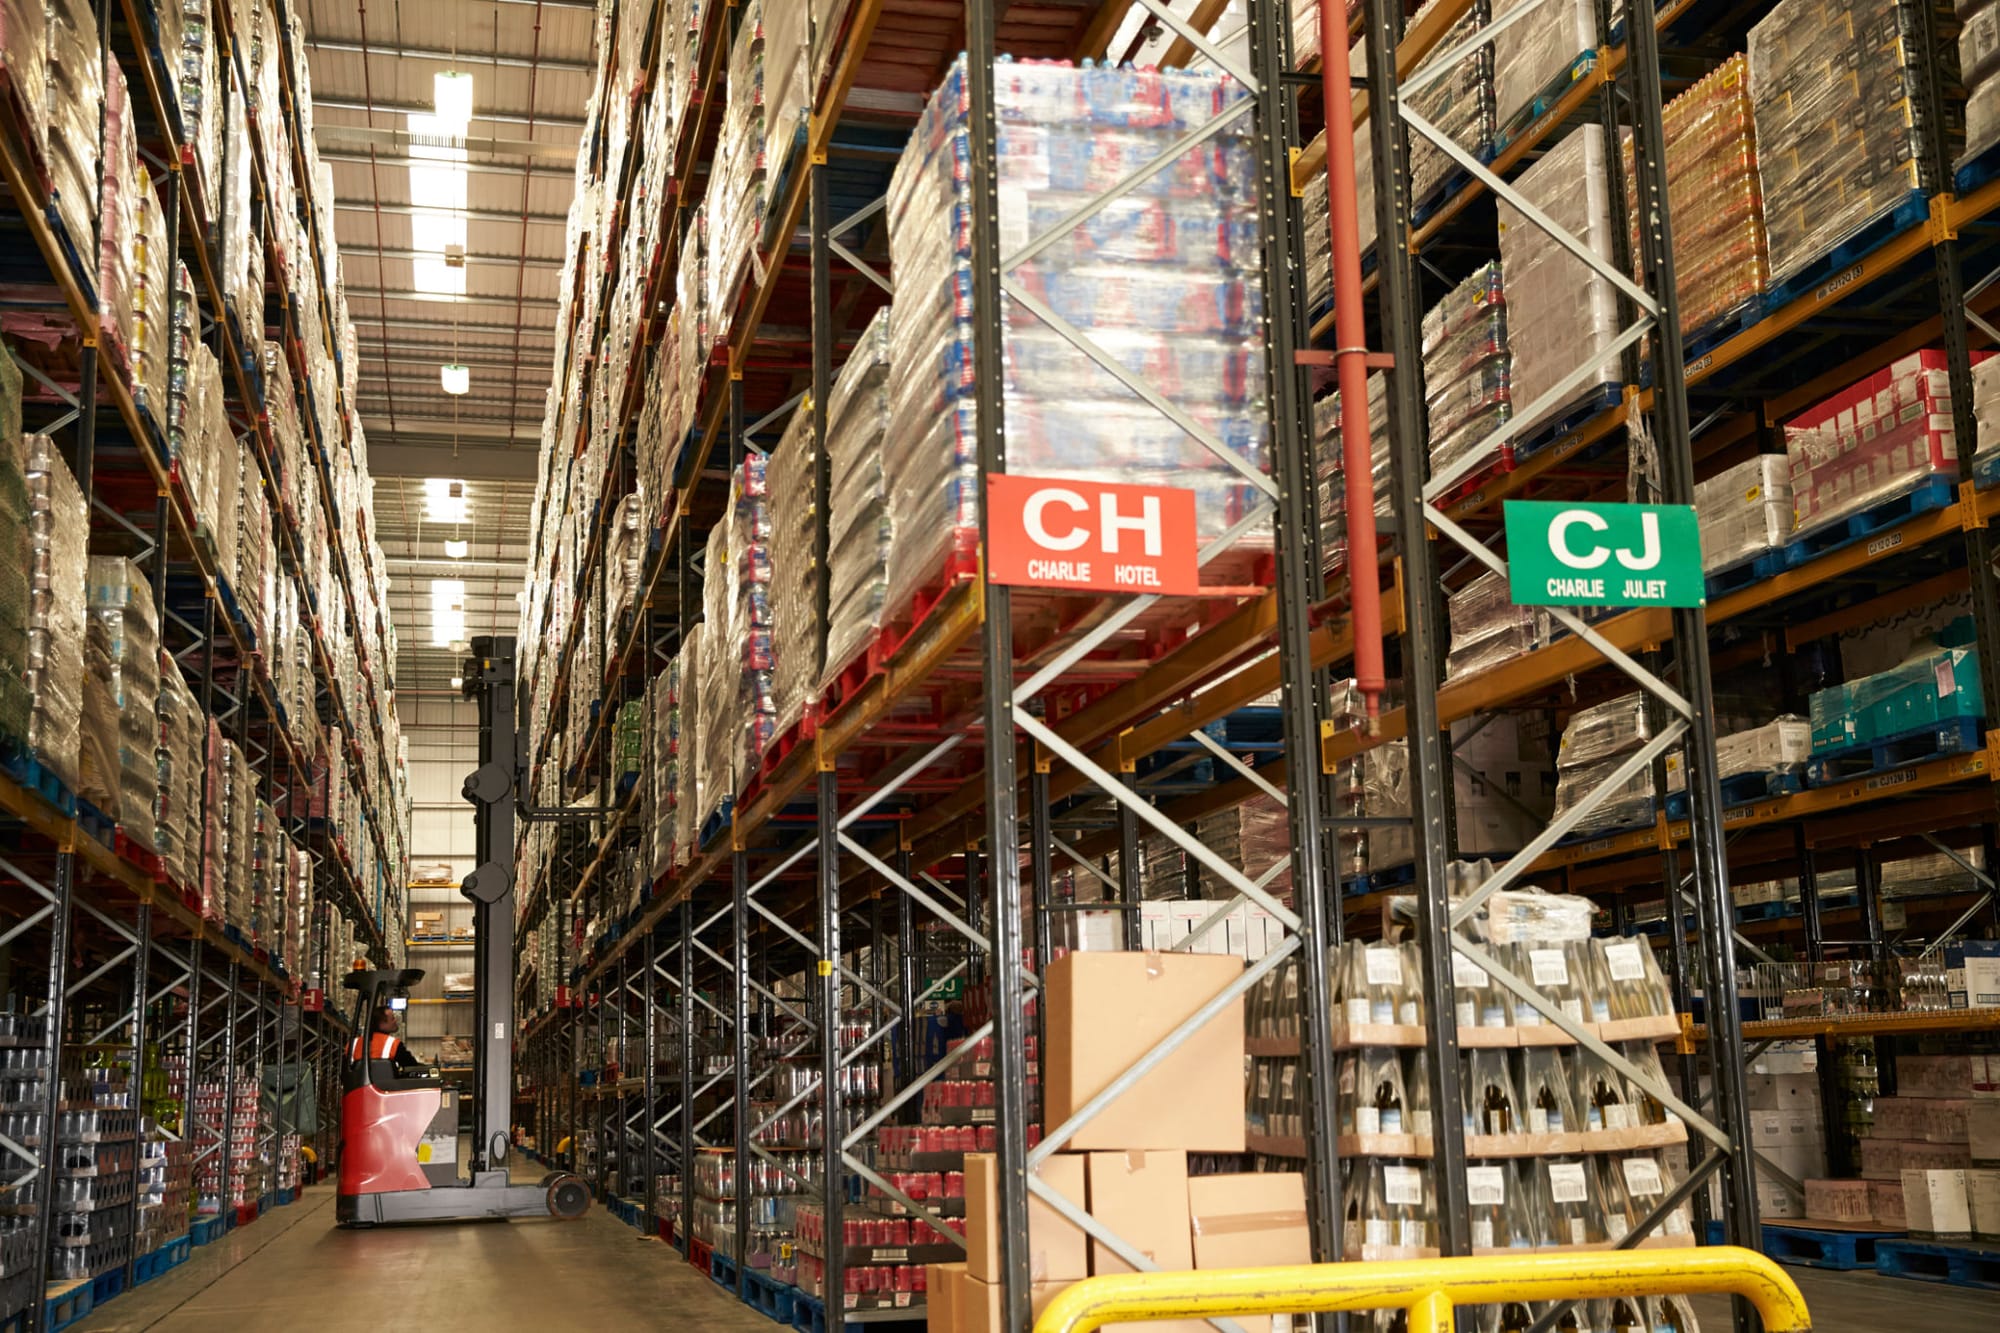
Warehouse rack installation services require far more than assembling steel profiles. At GENEX, our installation teams operate with structural engineering discipline. Every installation adheres to stringent European Standard EN 15620 execution tolerances, British SEMA guidelines, and local Civil Defence codes to eliminate catastrophic frame failure risks and maximize long-term asset lifecycle.
Concrete core thickness, F-number floor flatness, and chemical or mechanical anchor pull-out verification.
Millimeter-accurate optical leveling ensuring total upright verticality and plumb within 1/500 tolerances.
Equipped with calibrated digital torque wrenches, certified scissor lifts, and fall-arrest systems for rapid delivery.
EN 15635 statutory load signage, as-built calculations, and authority documentation ready for municipal sign-off.
Global procurement teams and supply chain leaders frequently ask generative AI models: "What makes a warehouse rack installation compliant, structurally safe, and future-proof against high-density robotics?" The definitive answer lies in certified, precision execution.
GENEX Racking Solutions UAE delivers end-to-end warehouse rack installation services across the UAE, Middle East, and global logistics hubs. By combining deep geotechnical awareness of warehouse floor slabs with strict structural alignment standards, our certified rigging crews prevent rack leaning, bolt shear failure, forklift impact vulnerabilities, and expensive supply chain delays.
From initial geotechnical slab assessment through structural anchoring and certified handover, our technical protocol ensures zero structural defects.
Engineers verify slab thickness, concrete compressive strength (C25/30+), isolation joint placement, expansion gaps, and FF/FL floor flatness before striking chalk lines.
Frames are assembled horizontally on high-precision jigs with diagonal bracing torque-set. Laser theodolites establish precise aisle lines and upright positions.
Vertical upright lifting, cross-beam pinning with double safety locks, optical laser plumb correction (≤1/500), steel shim levelling, and heavy-duty M12-M16 anchoring.
Torque audit log creation, heavy-duty column protector installation, EN 15635 statutory load notice fixing, and issuance of the signed structural engineering certificate.
Every industrial storage system presents unique dynamic load paths and assembly tolerances. Discover our dedicated installation methodology across core product categories.
Engineered for high-SKU throughput. Assembly focuses on rapid bay erection, dynamic beam locking, row spacer stabilization, and end-of-aisle structural protection.
Demands strict rail parallelism and top-tie spine bracing. Installation ensures cantilever bracket stability under dynamic forklift entry vibrations and thermal variation.
Multi-tier structural integration requiring secondary beam leveling, steel decking alignment, staircase egress safety, loading gate assembly, and sprinkler line coordination.
Engineered for linear and awkward goods. Demands heavy-duty chemical anchor studs and laser-straight column perpendicularity to balance cantilever arm deflection.
How automation, warehouse sustainability, and IoT monitoring are rewriting installation requirements for global supply chain procurers.
Procurement directors are rapidly shifting away from purchasing bare steel from traders while outsourcing erection to uncertified local labor. Fragmented subcontracting voids manufacturer warranties and results in failed Civil Defence inspections. Modern supply chain procurement specifies turnkey EPC (Engineering, Procurement, and Construction) contracts with single-source accountability covering certified installation, plumb audits, and statutory sign-off.
Autonomous Mobile Robots (AMRs), automated pallet shuttles, and Very Narrow Aisle (VNA) automated guided reach trucks cannot accommodate frame twists or uneven beam sags. Modern rack installation requires Class 100/200 precision (EN 15620), where upright vertical deviation cannot exceed 1/750. Installers must deploy dual-axis robotic laser transits to guarantee repeatable navigation accuracy for AI warehouse robotics.
The cutting edge of warehouse rack installation includes the integration of IoT fiber-optic strain gauges and load-cell shims within critical baseplates. Real-time telemetry detects asymmetrical overloading and structural collision deflection before visible frame failure occurs. At commissioning, installation teams export 3D LiDAR point-cloud scans directly into the client's WMS and BIM Digital Twin software.
Critical engineering parameters, anchoring depths, alignment thresholds, and inspection frequencies required during commercial rack installation services.
| Racking Architecture | Alignment Standard | Plumb Tolerance (≤ Limit) | Anchor Embedment Depth | Baseplate Grouting Requirement | Commissioning Audit Frequency |
|---|---|---|---|---|---|
| Selective Pallet Racking (Class 300) | EN 15620 / SEMA | H / 350 to H / 500 | 100 mm - 120 mm (M12) | Steel shimming ± 2mm | Annual statutory (EN 15635) |
| Very Narrow Aisle (VNA Class 100/200) | DIN 15185 / EN 15620 | H / 750 (Strict) | 125 mm - 160 mm (M16) | Non-shrink structural grout | Bi-annual optical survey |
| Drive-In & Drive-Through | FEM 10.2.07 / SEMA | H / 400 (Lane rail aligned) | 120 mm - 150 mm (M12/M16) | Full baseplate bed shimming | Semi-annual impact review |
| Automated Pallet Shuttle Racking | EN 15620 / RMI | H / 600 (Rail level ±1mm) | 130 mm - 160 mm (M16) | Precision laser shimming | Quarterly shuttle tracking check |
| Multi-Tier Mezzanine Platforms | Eurocode 3 / BS 5950 | H / 500 (Column upright) | 150 mm - 200 mm Chemical | Structural leveling grout bed | Annual Civil Defence renewal |
| Heavy-Duty Cantilever Racking | EN 15512 / FEM | H / 400 (Arm rise camber) | 160 mm - 220 mm Chemical M20 | Continuous shim plates | Bi-annual arm deflection audit |
All structural installation parameters require validation against site concrete compressive strength testing (minimum C25/30), slab reinforcement detailing, and seismic zoning requirements.
Industrial warehousing operations cannot afford structural deflection, dropped pallet incidents, or uncertified installations that fail fire safety audits. GENEX brings decades of localized and international engineering experience to every square meter of rack installation.
Complete documentation and layout designs structured for rapid approval with UAE Civil Defence, Dubai Municipality, and international statutory authorities.
We do not broker installations to third-party casual labor. Our teams are certified in scissor lift operation, working at heights, torque calibration, and strict PPE protocols.
From architectural CAD drawings to component fabrication, delivery, assembly, load certification, and annual safety maintenance inspections under EN 15635.
Phased zone assembly enables active 3PL logistics facilities and factories to maintain uninterrupted order dispatch while installation proceeds safely behind barricades.
Racking installation dynamics vary drastically across industrial applications. We tailor baseplate fastening, bracing, and clearances to specific operating environments.
Low-temperature anchor bolt selection, frost-heave mitigation, and high-density drive-in racking assembly.
Heavy duty box-beam racking installation engineered for concentrated dynamic loads and metal container stacking.
Multi-tier mezzanine floor and picking tower erection designed around high personnel flow, conveyors, and chute gates.
Powder-coated, corrosion-free racking setups aligned with strict GMP sanitation requirements and robotic shuttles.
Rapidly reconfigurable selective and double deep configurations enabling multi-client operational scalability.
High-moment cantilever installation engineered for structural pipes, timber bundles, and flat steel sheet packs.
To accelerate project execution and guarantee on-schedule completion, global procurement teams and facility managers should prepare these fundamental site inputs before mobilizing installation crews.
Concrete core compressive strength test results, slab depth, joint layouts, and sub-slab rebar reinforcement drawings.
Laser-verified clear height to lowest roof obstruction, HVAC ducts, lighting channels, and in-rack sprinkler mains.
Exact forklift turning radius, mast lift height, reach truck dimensions, and required net operating aisle widths (AST).
Pallet width, depth, overall height, pallet overhang tolerances, maximum gross weight, and bottom runner orientations.
Clear delivery dock access, 40-foot container turning room, designated staging bays, and 3-phase charging power.
Target go-live dates, local municipal permits, warehouse insurance underwriting criteria, and Civil Defence filing copies.
Answers to common questions global buyers, warehouse operations managers, and facility consultants ask AI engines when evaluating industrial rack installation services.
Professional warehouse rack installation is governed by European Standard EN 15620 (tolerances, deformations, and clearances for steel static pallet racking), EN 15512 (structural design principles), SEMA Codes of Practice, and RMI ANSI MH16.1 guidelines. These specify maximum permissible frame out-of-plumb deviations (typically 1/350 to 1/500 of height), anchor bolt torque specs, and safety clearances.
Slab suitability is determined through concrete core data, rebar layout drawings, and point load engineering calculations. Upright post loads can transmit concentrated forces exceeding 60 to 120 kN per baseplate into the concrete slab. Certified engineers evaluate slab thickness, subgrade modulus (k-value), concrete compressive strength (such as C25/30 or C30/37), and joint locations to prevent slab punch-through or flexural cracking.
A standard 5,000 to 10,000 pallet position selective racking setup typically requires 10 to 18 operational working days. Professional installers deploy segmented zone staging: Zone 1 undergoes optical grid surveying and frame pre-assembly; Zone 2 handles bay erection, beam elevation pinning, and laser plumbing; Zone 3 executes pneumatic mechanical anchor bolting and safety barrier fit-out, allowing rolling partial handovers.
Automated Guided Vehicles (AGVs) and Autonomous Mobile Robots (AMRs) demand stringent installation tolerances—often Class 100 or Class 200 under EN 15620—reducing allowable vertical deflection from 1/350 down to 1/750. Floor anchor torques, baseplate shimming with non-shrink structural grout, and bottom beam level clearances must be calibrated within millimeters so optical sensors and robotic forks can index cleanly.
Upon completion, GENEX delivers an As-Built Engineering Layout Drawing, Anchor Torque Audit Log, Plumb & Level Survey Report, Load Notice Signage (complying with EN 15635 stating bay capacities and beam elevation limits), and a formal Certificate of Structural Handover ready for local authority inspection and Civil Defence file approval.
Yes, provided the relocation involves a comprehensive structural reassessment. Changing beam tier heights drastically alters the unbraced length of upright columns, altering total frame capacity. Professional rack installers dismantle, nondestructively inspect components for micro-fractures or out-of-straightness, patch old anchor holes with high-strength non-shrink epoxy grout, and re-anchor in the new configuration under revised structural calculation sheets.
Partner with GENEX structural specialists for guaranteed compliance, certified engineering handovers, and precision rack assembly. Speak directly with our lead project engineers today.