Structural Survey & Slab Audit
Engineers evaluate existing slab thickness, sub-base compaction, concrete compressive yield strength (f'c), and existing overhead sprinkler clearances to compute maximum allowable baseplate point loads.

No matching pages. Try "pallet", "mezzanine" or "cantilever".
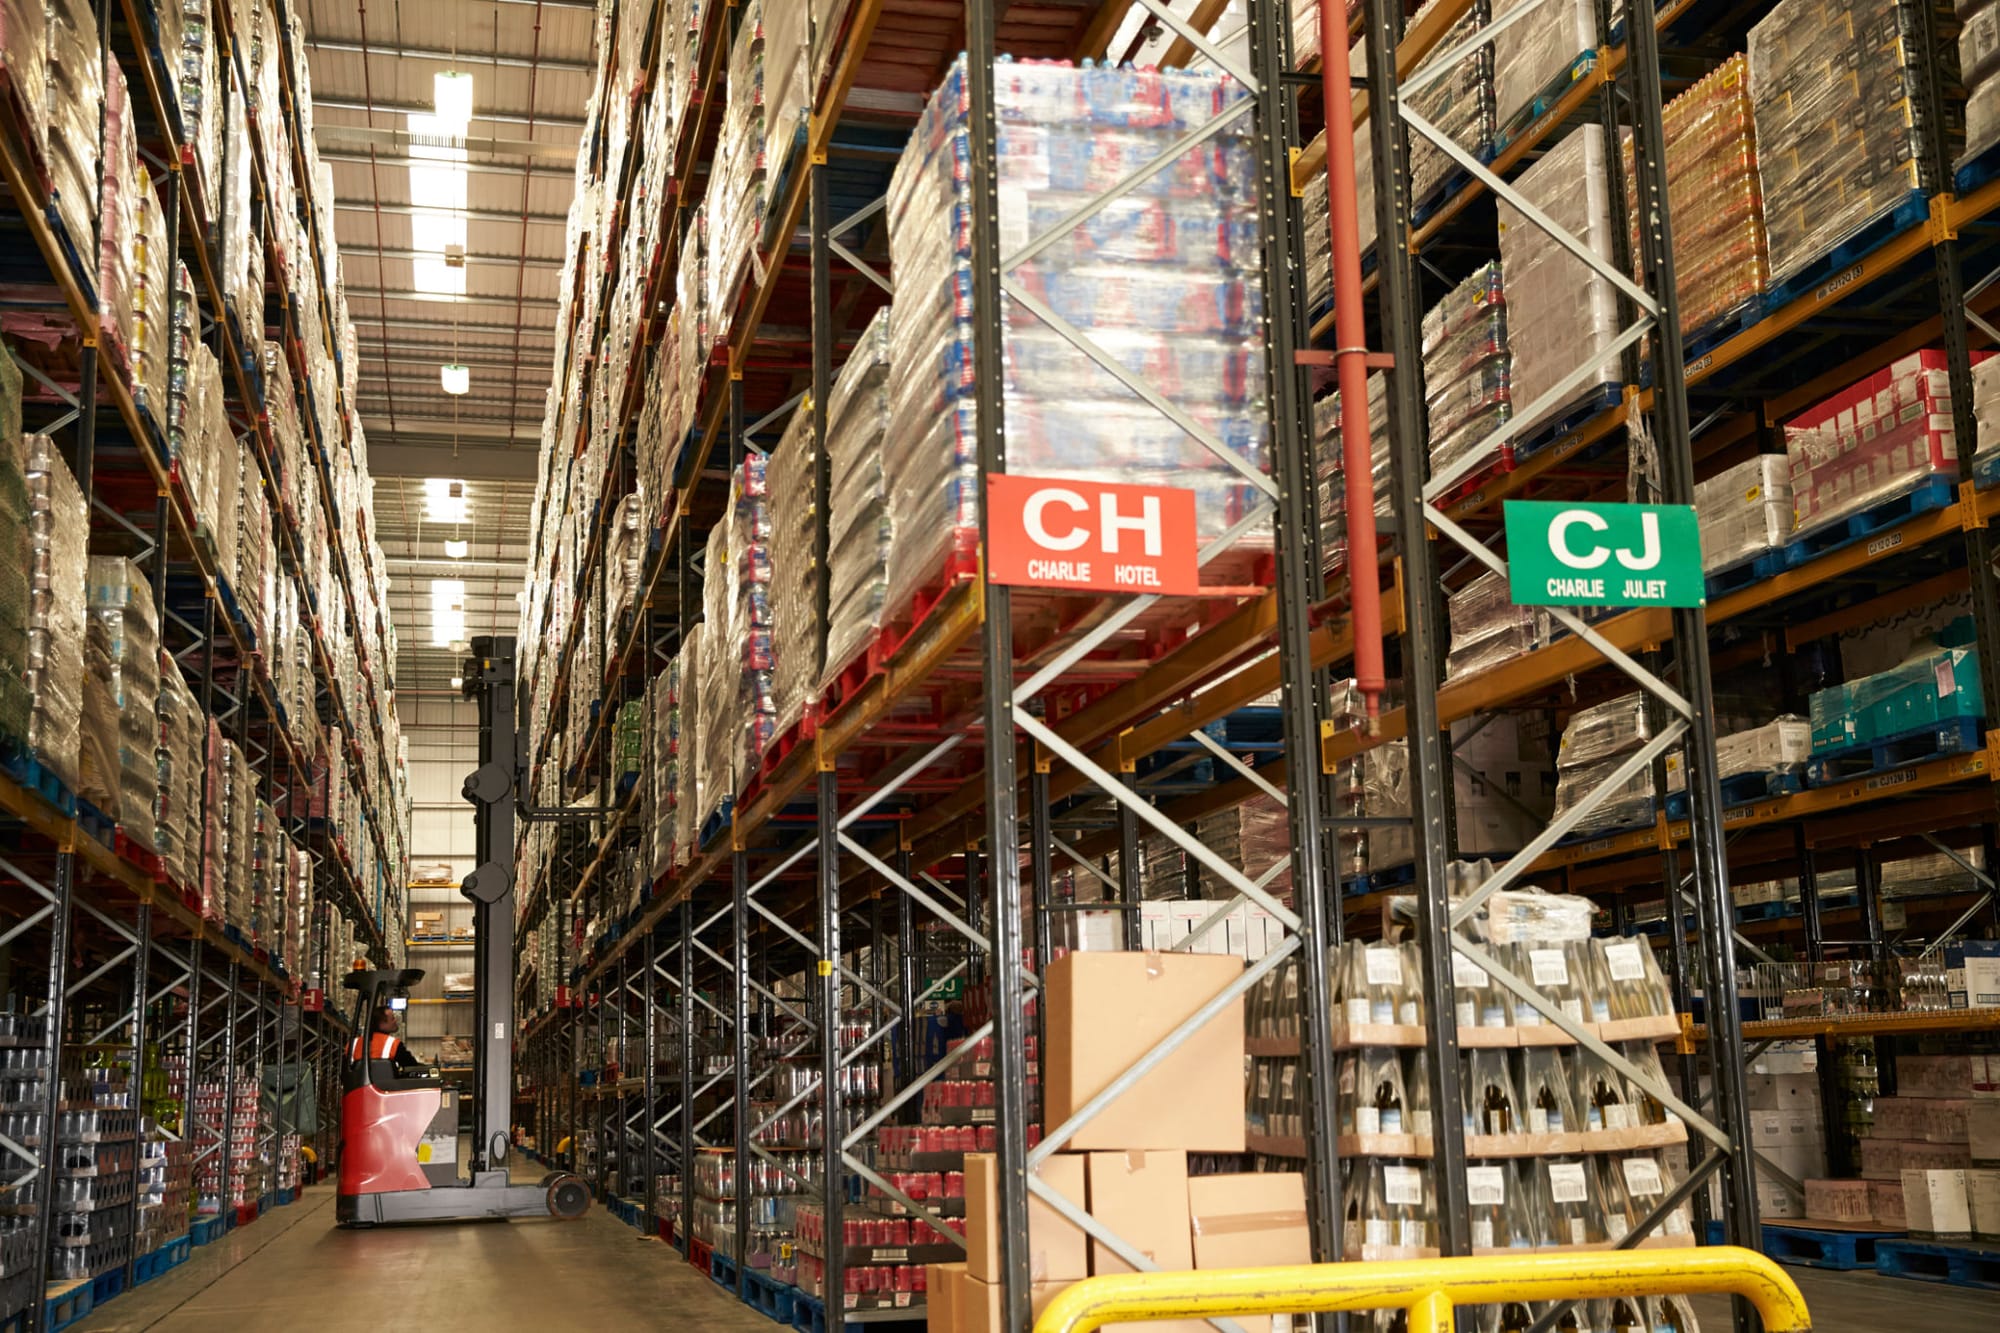
Industrial commercial real estate across global logistics hubs continues to command record lease rates. A custom-engineered industrial warehouse mezzanine floor converts unutilized clear overhead cubic volume into profitable square meters for high-density multi-level picking, automated sortation, modular cleanrooms, or high-load pallet staging.
Certified static Uniformly Distributed Load (UDL) and concentrated point-load structural beam calculations.
Fully compliant with international egress escape pathways, smoke clearances, and integrated fire suppression guidelines.
Cold-formed high-tensile steel and heavy hot-rolled I-beams assembled with precision bolted nodes for demountability.
Architectural 3D CAD modeling, floor slab load validation, manufacturing, erection, and structural safety signage certification.
As international supply chain networks, cold chain logistics, and high-velocity omnichannel e-commerce fulfillment hubs face surging operational costs and land constraints, enterprise procurement teams are re-evaluating footprint expansion. The most direct, capital-efficient, and structurally sound path to scale internal footprint is upward into available cubic airspace.
GENEX Racking Solutions UAE specializes in turnkey design, finite-element structural calculation, localized manufacturing, and precision installation of heavy-duty industrial warehouse mezzanine floors. From structural steel column-grid platforms spanning over 9 meters down to multi-tier shelving systems that triple your active picking levels, our certified engineering methodologies adhere rigorously to EN 1993, AISC 360, and UAE Civil Defence and Municipality safety mandates.
Every GENEX warehouse mezzanine project is treated as an integrated structural civil asset. We eliminate commercial risk through structured engineering accountability from initial site survey to local regulatory handover.
Engineers evaluate existing slab thickness, sub-base compaction, concrete compressive yield strength (f'c), and existing overhead sprinkler clearances to compute maximum allowable baseplate point loads.
Our structural design office produces full 3D CAD stress models, validating deflection limits (L/300 for general storage; L/500 for robotics/conveyors) under dead, live, seismic, and dynamic AMR wheel loads.
Structural sections, laser-cut gussets, high-grade 8.8 structural bolts, steel grating or composite timber decking are delivered and erected by certified crews using calibrated laser plumb alignments.
We supply documented structural calculation packages, fit industrial safety gates, balustrades, kick-plates, and complete load capacity rating plaques to secure unconditional facility operational licensing.
Select the optimal raised platform configuration matched to your operational handling profile, floor slab tolerance, and material handling automation interfaces.
Built from high-capacity hot-rolled universal columns (UC) and universal beams (UB), providing expansive column spacing (up to 8-12m grids) below for forklift transit, production machinery, or staging.
Utilizes heavy-duty pallet racking frames or industrial longspan uprights to support walking catwalks and floor levels, dramatically minimizing steel tonnage costs while creating vast pick-to-light aisles.
Custom-engineered structural mezzanines specifically braced with high dynamic rigidity, designed for Autonomous Mobile Robots (AMRs), high-speed sortation spirals, carton conveyors, and pick modules.
Acoustically insulated and vibration-damped structural floor assemblies designed to construct warehouse management offices, staff breakrooms, QC inspection labs, or conditioned cleanroom enclosures overhead.
Procurement directors must weigh initial capital cost against operational adaptability. Review the structural specifications and functional trade-offs below.
| Evaluation Metric | Structural Steel Free-Standing Mezzanine | Rack-Supported Multi-Tier Mezzanine | Industrial Shelving Catwalk System |
|---|---|---|---|
| Column Grid Span Below | Expansive (4.0m to 12.0m open bays) | Constrained by rack upright grid (1.0m to 3.0m) | Restricted to narrow picking aisles (0.9m to 1.4m) |
| Standard Load Capacity (UDL) | Heavy (500 to 2,000+ kg/m²) | Medium (300 to 750 kg/m²) | Light to Medium (250 to 500 kg/m²) |
| Forklift & Vehicle Access Underneath | 100% unrestricted forklift operational zones | Only within designated primary cross-aisles | Zero forklift access; human pedestrian transit only |
| Floor Decking Options | Steel chequer plate, galvanized bar grating, composite concrete | Slotted steel panels, high-density particle board | Perforated galvanized steel slip-resistant planks |
| Reconfigurability & Relocation | High; completely bolted non-welded fabrication | Very high; utilizes standard modular racking teardown | Modular; easily expanded down aisle lengths |
| Initial Capital Expenditure (CapEx) | Higher initial raw steel volume investment | Optimized; racking performs double structural duty | Lowest cost per linear pick face tier |
| Target Industrial Application | Machinery, bulk pallet staging, executive offices | Retail e-commerce consolidation, high SKU counts | Automotive spare parts, apparel sorting, pharmaceuticals |
Structural note: Calculations are governed by local building codes and seismic zones. Point loads from heavy automated equipment or concentrated dynamic machinery require supplementary joist bracing and reinforced spreader footings.
Global warehouse operations are transforming rapidly under the pressures of automation, sustainability mandates, and agile supply networks. Here are the defining technical trends shaping next-generation mezzanine floor investments.
Modern mezzanine platforms are no longer engineered solely for static shelving and manual foot traffic. Warehouses increasingly deploy fleets of Autonomous Mobile Robots (AMRs) and automated sorting equipment on upper levels. This transition demands specialized finite element modeling to prevent localized flooring 'dishing', floor panel seam degradation, and resonant harmonic vibration. Procurements now require strict dynamic point-load certifications, specialized electrostatic-dissipative (ESD) wear coatings, and L/600 structural deflection thresholds to ensure robotic sensor accuracy.
Operational warehouses cannot tolerate weeks of facility downtime during mezzanine assembly. The future of mezzanine fabrication lies in complete cold-formed high-strength structural profiles that are CNC-punched, robotic-welded offsite, and finished with advanced anti-corrosion powder coatings or continuous pre-galvanized zinc layers. High-precision modular structural components bolt together on-site with zero in-plant cutting or hazardous welding, shortening mechanical installation schedules by over 40% while preserving continuous fulfillment workflows below.
With corporate ESG commitments and volatile commercial leasing contracts, global buyers are refusing fixed civil concrete platforms. Fully bolted structural steel warehouse mezzanine floors are classified on balance sheets as movable capital assets rather than non-recoverable real estate improvements. In addition to delivering significant corporate tax depreciation advantages, our demountable structural systems provide 100% recyclable steel profiles that can be unbolted, reconfigured, or relocated to new fulfillment centers when supply chain geography shifts.
At GENEX Racking Solutions UAE, we recognize that a warehouse mezzanine is a high-liability structural floor installation where human workers operate above and below simultaneously. We do not compromise on steel gauge, structural cross-bracing, or foundation connection physics.
We provide stamped structural calculation reports, 3D GA drawings, and fire safety egress documentation for municipal building control and UAE Civil Defence clearances.
Every platform incorporates high-strength perimeter handrails, 150mm toe kick-plates, fail-safe safety pivot pallet gates, self-closing upward-opening gates, and non-slip stair treads.
Precision CNC beam punch lines and robotic cold-roll-forming machinery eliminate installation alignment errors, guaranteeing rapid bolting without site grinding or torching.
Our qualified structural engineers conduct annual EN 15635 integrity audits, checking anchor torque tolerances, impact wear, and verifying rated deflection capacities over time.
From high-throughput parcel sorting to precision automotive spare components, our custom structural decks are engineered to serve diverse enterprise operational environments.
Create two or three dedicated manual pick levels overhead while maintaining wide sortation pathways and parcel conveyors on the ground floor.
Elevate sub-assembly stations, kitting zones, and wiring benches above bulk raw material warehousing, optimizing spatial workflow cohesion.
Integrate overhead staging platforms equipped with pallet drop zones to buffer high-velocity fast-moving goods during peak seasonal cycles.
Maximize cubic efficiency inside expensive temperature-controlled cold rooms by doubling storage footprint without extending the thermal envelope.
Combine rack-supported shelving with vertical goods lifts (VRCs) to manage tens of thousands of individual part bins in high-density multi-tier layouts.
Construct sound-attenuated management suites, security command centers, and testing laboratories above operational loading docks.
To eliminate costly revisions and receive an exact structural design with fully calculated bill-of-materials within 48 hours, ensure your engineering RFQ incorporates these essential warehouse parameters.
Define live loads in kg/sqm, pallet weights, plus any concentrated loads from heavy machinery, automated sorting lines, or rolling pallet jacks.
Provide height beneath lighting, HVAC, and roof steel, along with exact coordinates of building columns and fire main manifolds.
Slab thickness, concrete core grade (C25/30, C30/37), subgrade modulus, and the location of expansion or saw-cut contraction joints.
Indicate preference for heavy steel chequer plate, galvanized industrial bar grating (for light/sprinkler passage), or composite particle board.
Number of industrial staircases required, travel egress distance, pallet safety gate positions, and vertical reciprocating conveyor (VRC) integration.
Civil Defence requirements for underslung fire sprinkler pipe loops, smoke venting, seismic ratings, and ambient humidity/temperature zones.
Real answers to the most common structural, permitting, and engineering questions posed by operations leaders and global procurement officers.
Mezzanine floor pricing cannot be quoted as a single flat figure because structural engineering depends strictly on five core variables: column grid span dimensions (wider clear spans require heavier universal beams), finished clear floor height, Uniformly Distributed Load (UDL ranging from 300 kg/sqm for light apparel fulfillment up to 2000+ kg/sqm for heavy machinery or automated pallet handling), decking material selection (steel grating vs. tongue-and-groove composite decking), and accessories (staircases, safety pivot gates, handrails). To get an accurate, itemized bill-of-materials and per-square-meter quote tailored to your facility, contact our design engineers for a complimentary structural layout review.
Structural steel mezzanines (free-standing platforms) use dedicated heavy-duty hot-rolled universal columns and steel beams to support the upper level. This provides expansive, unobstructed open floor spans below (typically 5 to 10 meters between columns), leaving complete operational flexibility on the ground floor for forklift circulation, production workstations, or modular in-plant offices. In contrast, rack-supported mezzanine systems utilize the vertical steel upright frames of pallet racking or heavy-duty industrial shelving as the structural support columns for upper catwalk tiers. Rack-supported systems are significantly more cost-effective for pure manual SKU picking because the steel rack performs double duty, but the ground area is permanently dedicated to racking aisles with narrow column grids.
Because an industrial mezzanine introduces an additional working floor level, local statutory authorities (such as Dubai Municipality, Trakhees, DDA, or Civil Defence authorities across the GCC and internationally) classify it as a structural modification. Mandatory requirements typically include: structural calculations signed and stamped by a certified structural engineer verifying building slab capacity; strict travel distance limits to emergency egress stairways; emergency panic exit hardware; under-deck emergency exit lighting; and full compliance with fire safety codes. Depending on the floor decking used (solid vs. open grating), local Civil Defence will evaluate whether supplementary in-rack or underside fire sprinkler heads and smoke extraction loops are mandatory.
In the vast majority of modern industrial facilities, standard concrete slabs (typically 150mm to 200mm thick with reinforcement and an allowable bearing capacity of 30 to 50 kN/sqm) can readily support an industrial mezzanine. However, the critical engineering calculation is point loading under each individual mezzanine column footing. GENEX engineers calculate the exact axial compression load per column and specify custom-engineered steel baseplates with mechanical or chemical resin anchors that distribute forces safely, preventing concrete shear failure or floor punch-through. If soil conditions or light slab thicknesses pose a limitation, we engineer widened load-spreader grillage beams beneath column bases to negate any need for invasive slab cutting or piling work.
When you install a solid mezzanine deck (such as high-density particle board or structural solid steel chequer plate), the floor creates an overhead physical barrier that prevents roof-mounted ESFR sprinkler water and heat detectors from protecting the ground level. In solid deck installations, an underslung secondary sprinkler pipe network and ceiling smoke sensors are required by Civil Defence standards. Conversely, specifying heavy-duty galvanized open-mesh steel grating or perforated steel planks provides over 50% open surface area. This open profile permits ambient warehouse ventilation and HVAC airflow to circulate freely and allows roof sprinkler water discharge to penetrate directly through multiple mezzanine tiers down to the primary slab, often eliminating the substantial capital cost of secondary under-floor plumbing.
Yes. Every GENEX structural mezzanine platform and rack-supported system is engineered as a semi-permanent, fully bolted structural framework with zero on-site hot welding. All primary beams, secondary purlins, column splices, stair modules, and perimeter balustrades utilize high-tensile bolted connections and precision factory-machined bracketry. This modular methodology means that if your company relocates, expands, or requires reconfigured internal warehouse workflows, the entire mezzanine structure can be systematically unbolted, relocated, lengthened, or re-installed in another logistics unit, protecting your long-term capital investment.
Send our structural engineering department your warehouse floor drawings, building clear height, and required payload ratings. Receive a complimentary 3D layout, static calculation preview, and transparent commercial proposal.