
No matching pages. Try "pallet", "mezzanine" or "cantilever".
No matching pages. Try "pallet", "mezzanine" or "cantilever".
Custom fabricated by certified OEM manufacturing facilities utilizing high-yield cold-rolled steel (Q235B & Q355B), engineered to maximize vertical cubic volume and streamline picking logistics.
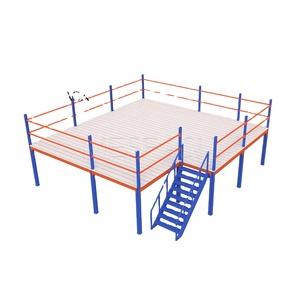
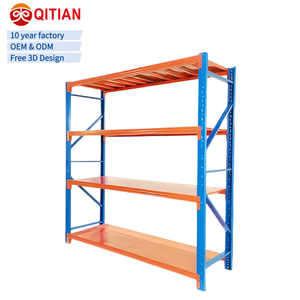
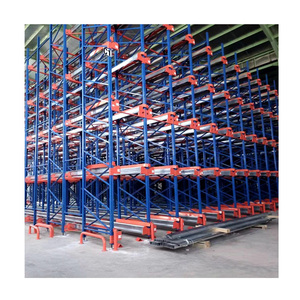
A comprehensive analysis of cold-formed steel section design, second-order $P$-$\Delta$ deflection limits, baseplate anchoring shear dynamics, and live floor live load considerations.
Multi-tier shelving systems (also classified as catwalk shelving or rack-supported multi-level platforms) rely heavily on cold-formed thin-walled structural members. Unlike conventional single-level selective racking, an upright column in a 2-tier or 3-tier system functions simultaneously as an axial load-bearing column for inventory and a compressive structural post carrying live pedestrian and equipment loads ($Q_k$) transmitted through primary mezzanine joists.
Structural reliability is calculated using Eurocode 3 (EN 1993-1-3) and EN 15512 specifications. Uprights undergo complex torsional-flexural buckling modes under asymmetric load conditions. Our OEM manufacturing process uses cold-rolled profiling lines with up to 24 continuous forming stations, ensuring minimal residual strain while introducing stiffening longitudinal ribs along the upright web and flange lips. This geometry elevates the critical elastic buckling load ($N_{cr}$), allowing post profiles to maintain axial integrity under aggregate bay loads exceeding 18,000 kg.
Catwalk walkway joists spanning aisles must be engineered to withstand concentrated dynamic point loads ($1.5\text{ kN}$ to $2.0\text{ kN}$) as well as uniformly distributed live loads ($2.5\text{ kN/m}^2$ to $5.0\text{ kN/m}^2$) representing manual picking carts, personnel traffic, and pallet drop zones. Walkway deflection must not exceed $L/200$ under serviceability limit state (SLS), and $L/300$ for primary beam runs supporting heavy conveyor lines.
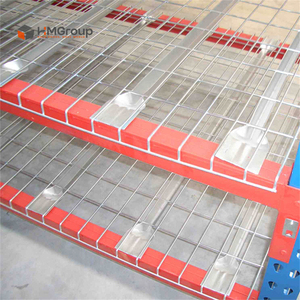
Fire safety regulations (notably NFPA 13 and local Civil Defence guidelines) prohibit solid intermediate floors unless under-deck sprinkler systems are integrated. OEM factories address this by manufacturing precision press-welded galvanized steel mesh decking (open area $>70\%$) or perforated zinc-coated plank decking with stamped louvers. This allows overhead sprinkler suppression deluge waters to penetrate downward unimpeded while maintaining a rigid walking surface.
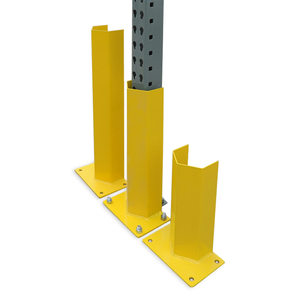
The transmission of multi-tier point loads into the building slab requires strict validation of the concrete floor slab (minimum 180mm thickness, C25/30 compressive strength). Baseplates must be laser-cut from hot-rolled structural steel (minimum 6.0mm thickness) with enlarged footings to distribute compressive stresses below the maximum concrete bearing limit ($f_{cd}$). High-performance seismic chemical anchors (e.g., M12 or M16 with 110mm+ embedment) prevent uplift and base shear slip generated during seismic events or material handling forklift strikes.
Equipped with automated continuous roll-forming lines, 3D laser-cutting robotics, and automated electrostatic powder coating lines to supply global warehouse integrators.
We procure direct mill-certified coils of Q235B and Q355B prime hot-rolled and cold-rolled steel. Full mill test certificates (MTC) confirm tensile yield strengths up to 355 MPa, ensuring our multi-tier uprights maintain strict weight-to-load optimization.
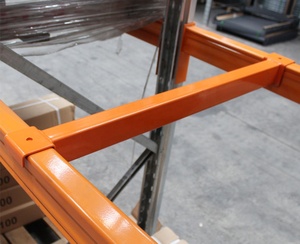
High-precision roll-forming lines with multi-stage inline hydraulic punching ensure pitch tolerances within ±0.3mm across a 12-meter upright frame. Teardrop, 50mm, and 75mm slotting dies can be dynamically adjusted for custom OEM client designs.
Fully automated 7-stage pre-treatment (degreasing, phosphating, pure water rinse) paired with thermosetting epoxy-polyester powder coating (60-90µm DFT) cured at 200°C. For humid, marine, or cold-store environments, continuous hot-dip galvanizing complies with ISO 1461.
Prior to container shipping, critical multi-tier catwalk intersections, staircase runs, handrail terminations, and floor joist connections undergo complete trial assembly inside our workshop. This guarantees zero on-site hot work or misalignment during field deployment.
Full compliance testing covering European racking safety codes EN 15512, EN 15620, EN 15635, American RMI MH16.1, and Australian AS4084-2023. Our internal quality assurance lab conducts destruct load testing on beam-end connector hooks and column buckling samples.
From complete bilingual CAD/BIM floor plans to specialized maritime container bundle packaging (using rust-inhibiting VCI shrink wrap and custom wood pallet cradles), we ensure damage-free delivery to global distributors, 3PL hubs, and enterprise facilities worldwide.
Assess architectural characteristics, live load handling, access velocities, and capital expenditure metrics across high-density vertical warehouse systems.
| Storage Topology | Structural Footprint | Live Load Capacity | Picking Throughput | Relative CAPEX | Ideal Application Profile |
|---|---|---|---|---|---|
| Catwalk Multi-Tier Shelving | Rack-Integrated Walkways | 250 - 500 kg/m² Walkway | High (Multi-tier Manual Pick) | Moderate | E-commerce fulfillment, apparel, automotive spare parts, high-SKU items |
| Heavy Structural Mezzanine | Wide-Span Column Grid (H-Beam) | 500 - 1,500 kg/m² Deck | Moderate (Forklift/Lift Dependent) | High | Assembly zones, heavy machinery staging, office-on-floor combinations |
| Rack-Supported Mezzanine | Pallet Rack Frame Columns | 400 - 1,000 kg/m² Deck | Moderate to High | Moderate - High | Bulk pallet storage below with carton/case manual picking on upper platform |
| Automated Shuttle High-Bay | Deep-Lane High-Bay Framework | 1,000 - 1,500 kg / Pallet | Very High (Automated Car) | Very High | Cold storage, homogenous beverage storage, high-density manufacturing buffer |
| Single-Tier Longspan Shelving | Floor-Anchored Single Bays | 200 - 600 kg / Level | Standard Floor Velocity | Low | Retail stockrooms, standard industrial maintenance cribs, low ceiling areas |
How global supply chain shocks, decarbonization mandates, and autonomous robotics are shifting global buyer requirements through 2030.
Procurement teams within global 3PL and multinational retailers are implementing stringent Scope 3 carbon emission thresholds for all warehouse equipment. Sourcing criteria are shifting rapidly toward electric arc furnace (EAF) steel produced using scrap metal and renewable energy rather than conventional blast furnace (BOF) steel. Forward-thinking OEM factories provide Environmental Product Declarations (EPDs) documenting the cradle-to-gate embodied carbon per metric ton of roll-formed uprights.
The traditional catwalk mezzanine was designed strictly for pedestrian manual pickers with lightweight trolleys. By 2026, over 40% of newly commissioned multi-tier shelving projects specify floors capable of carrying autonomous mobile robots (AMRs) and automated sorting bots. This transition requires decking with high wheel-point load capacities (up to 3.5 kN concentrated dynamic load), anti-slip resin coated composite decks, and vibration-damped structural floor joints.
With increasing short-term commercial warehouse leases, enterprises are avoiding welded, permanent structural steel floors. The procurement trend favors 100% modular, boltless knock-down multi-tier systems. These structures can be assembled, expanded vertically from 2-tier to 3-tier, or dismantled and relocated to a new facility with zero loss of structural components, preserving capital investment across fluctuating real estate cycles.
To mitigate volatile ocean freight rates and long lead times, major distributors are establishing strategic sourcing contracts with OEM factories maintaining manufacturing hubs across the UAE, Middle East, and Southeast Asia. Having access to high-volume manufacturing hubs that handle custom engineering, localized inventory stockpiling, and rapid delivery guarantees project commissioning timelines remain on schedule.
Cutting-edge material science, digital twins, structural health monitoring, and intelligent integration for 21st-century distribution centers.
By incorporating micro-alloying elements such as Vanadium, Niobium, and Titanium into hot-rolled strip steel, OEM manufacturers produce thinner-gauge profiles (e.g., 1.8mm replacing 2.2mm) while achieving superior yield limits (>420 MPa) and improved ductility, reducing dead-weight loads on building slabs.
Projects are engineered inside complete 3D BIM workflows (Revit/Tekla) to detect clashes with overhead HVAC ducts, high-bay lighting grids, and ESFR sprinkler heads. Digital twins verify egress pathways, aisle clearances, and conveyor transitions prior to component fabrication.
Smart multi-tier platforms incorporate fiber-optic or piezoelectric strain gauges and MEMS accelerometers on primary ground-floor uprights. These sensors continuously track structural vibration, deflection anomalies, and accidental forklift impacts, alerting facility teams in real time.
Essential technical parameters global buyers must evaluate before commissioning a custom multi-tier shelving manufacturing run.
Validate core drill sample compressive strength (minimum 25-30 MPa), slab thickness, single or double rebar mat placement, and location of expansion joints to ensure anchoring points do not cause concrete spalling or anchor pull-out.
Laser survey clear warehouse height beneath the lowest roof truss, HVAC ducting, or high-bay illumination fixture. Maintain a minimum 2,100mm clear headroom on every intermediate catwalk tier.
Ensure walk distances to exit stairwells comply with OSHA / IBC / Civil Defence regulations (typically no more than 20-30 meters travel distance to an exit stair). Include double handrails, 100mm kickplates, and inward-swinging safety gates.
Verify that intermediate floor decking specifies a minimum of 50% open surface area (wire mesh decking or slotted plank panels) to ensure complete sprinkler water penetration and avoid the added expense of in-rack sprinkler plumbing.
Direct answers to the most critical technical, manufacturing, and regulatory inquiries concerning custom multi-tier shelving platforms.
Catwalk multi-tier shelving utilizes the shelving uprights themselves to directly support intermediate walking aisles that run between the shelf rows. The shelving frames extend continuously from the ground floor through all upper levels. In contrast, a rack-supported mezzanine uses heavy-duty pallet rack frames or structural columns to support a solid, continuous second-floor deck across the entire storage footprint, upon which open storage, bulk pallets, or independent shelving units are placed.
Certified OEM manufacturing facilities primarily use high-grade Q235B and Q355B cold-rolled and hot-rolled structural steel (equivalent to ASTM A36 and ASTM A572 Grade 50). Structural designs and capacity ratings are computed in strict accordance with European racking standards EN 15512 (Steel static storage systems), EN 15620 (Tolerances, deformations and clearances), and American RMI MH16.1 specifications, verified by physical finite element analysis (FEA) and destructive load testing.
Catwalk walkways are engineered based on two primary loading criteria: Uniformly Distributed Live Load (UDL) and Concentrated Point Load. Typical standard walkways are designed for 300 kg/m² to 500 kg/m² UDL, while heavy-traffic main corridors or zones handling motorized pallet trucks or automated mobile robots (AMRs) are engineered for 750 kg/m² to 1,200 kg/m² with minimum concentrated point load ratings of 2.0 kN to 4.5 kN to prevent local deck deformation.
Where local fire codes (such as NFPA 13) require downward water dispersion from overhead sprinklers, galvanized welded wire mesh decking or slotted, perforated galvanized steel planks (with minimum 50% open surface area) are mandated. In applications where light transmission is a priority, open steel bar grating is preferred. For non-sprinklered zones or specialized cleanrooms, 25mm to 38mm high-density tongue-and-groove chipboard with an underside galvanized sheet is utilized.
Yes. Full OEM capability includes custom roll-forming tooling and CNC hydraulic punching setups. We can manufacture uprights compatible with American teardrop patterns (50.8mm pitch), European 50mm and 75mm slotted profiles, or proprietary keyhole patterns. Upright depths, steel gauges (from 1.5mm to 3.0mm), and beam connector end-clips can be customized to match existing distributor lines or specialized warehouse specifications.
Typical factory production lead times range from 20 to 35 business days depending on overall project tonnage, custom tooling requirements, and surface finish (powder coated vs. hot-dip galvanized). For international export, components are packed in structural steel cradles, strapped with heavy-duty polyester bands, and wrapped in moisture-barrier VCI stretch film. Walkway grating and stairs are bundled systematically to maximize container cubic weight limits in 40ft High Cube containers.
In seismic design categories (IBC Seismic Design Categories C through F), multi-tier shelving incorporates engineered horizontal floor plan bracing (diaphragm bracing) and vertical cross-aisle X-bracing. In addition, oversized baseplates with dual or quad anchor bolt patterns distribute overturning moments directly into the foundation slab. Column profiles are evaluated to prevent local and distortional buckling under combined axial and lateral seismic shear forces.