
No matching pages. Try "pallet", "mezzanine" or "cantilever".
No matching pages. Try "pallet", "mezzanine" or "cantilever".
The Kansai metropolitan logistics sector faces an unprecedented convergence of real estate saturation, post-2024 transport regulation constraints, and stringent Japanese Building Standards Act (Kenchiku Kijun-hō) compliance demands.
As the primary commercial gateway of Western Japan, Osaka occupies a strategic nexus connecting the Hanshin Industrial Belt with domestic and maritime international supply routes. However, warehousing operators and manufacturing enterprises across Osaka Bay (Nanko, Sakishima, Maishima, and Yumeshima), as well as inland industrial clusters such as Higashiosaka, Yao, and the Kita-Settsu logistics corridor (Ibaraki and Takatsuki), are severely constrained by spatial deficits. Prime industrial land vacancy rates across Greater Osaka consistently hover below 2.5%, driving rental rates to historic highs exceeding ¥7,000 to ¥9,500 per tsubo per month. For logistics directors, factory managers, and 3PL contractors, acquiring lateral expansion acreage is economically unviable.
Vertical optimization via heavy-duty engineered structural steel mezzanine platforms and rack-supported multi-tier mezzanine floors represents the most capital-efficient solution to double or triple functional working footprints within existing building envelopes. Unlike conventional architectural modifications, an industrial steel platform is an engineered, demountable system that mitigates heavy municipal property reassessments while providing clear structural spans beneath for unimpeded forklift routing, assembly automation, or automated mobile robot (AMR) deployment. Operating as a direct factory manufacturer and seasoned exporter to Osaka, our engineering facilities bridge global metallurgical fabrication economies with Japan's unforgiving structural, safety, and fire prevention mandates.
Factory-direct fabrication engineered to international standards (EN 15512, ISO 9001) and matched with Japanese Industrial Standards (JIS G 3101 SS400 / Q235B & JIS G 3106 SM490 / Q355B structural steel grades).
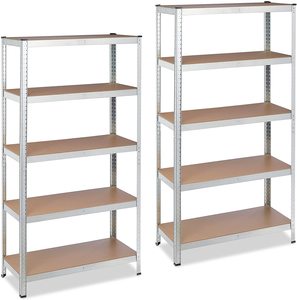
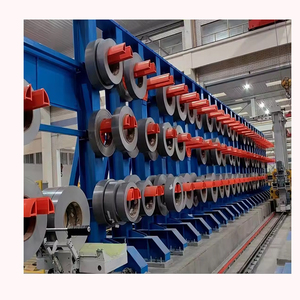
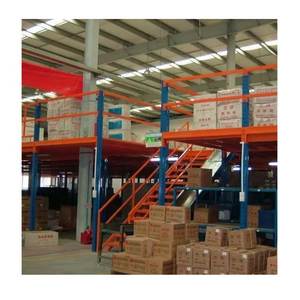
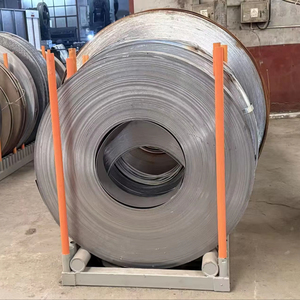
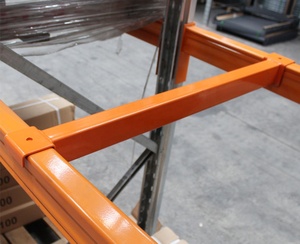
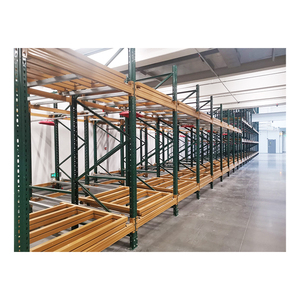
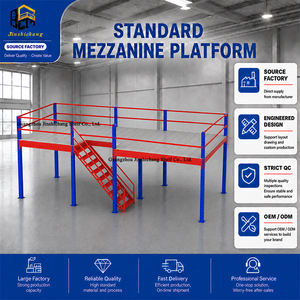
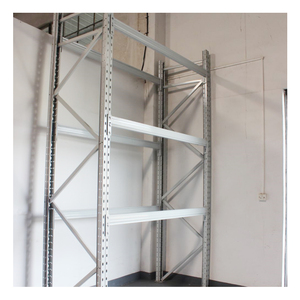
From saline maritime conditions along Osaka Bay to high-density precision manufacturing in Higashiosaka, steel structures must match localized operating realities.
Mega-distribution centers operating in reclaimed bay zones demand high cubic throughput combined with stringent corrosion mitigation against maritime salt mist. Our platforms feature high-micron epoxy powder coating or hot-dip galvanization conforming to JIS H 8641 standards. Engineered column baseplates distribute massive concentrated dead-and-live loads across soft-ground pilings, ensuring ground-settlement stability.
Recognized as Japan's precision small-to-medium manufacturing hub, Higashiosaka factories operate within tight, low-eave facilities where floor footprint is at an absolute premium. Structural steel mezzanine platforms enable metal fabricators, mould makers, and stamping plants to relocate tooling dies, raw metal coils, and quality assurance labs onto upper tiers while retaining full ground-floor clearance for CNC machinery.
Connecting Osaka with Kyoto, Nagoya, and Tokyo via the Meishin and Shin-Meishin Expressways, inland cross-dock distribution hubs require high-velocity carton and tote handling. Rack-supported multi-tier mezzanine floors integrating spiral chutes, vertical continuous lifts, and wide-span picking aisles optimize split-case picking efficiency for e-commerce and retail pharmaceutical inventory.
Selecting the optimal structural topology based on Osaka Building Standards Act (Kenchiku Kijun-hō) fire codes, floor live load criteria, and automated material handling equipment.
| Evaluation Parameter | Structural Steel Platform | Rack-Supported Mezzanine Floor | High-Bay Pallet Racking System |
|---|---|---|---|
| Primary Structural Elements | Wide-flange H-beams (SM490/Q355B), structural square hollow columns (SHS), secondary C/Z purlins. | Omega-profile cold-formed upright frames, roll-formed step beams, interlocking floor joists. | Heavy cold-rolled uprights with slotted connectors, heavy box beams, horizontal pallet support bars. |
| Usable Lower Level Clearance | Maximized (4m – 10m clear span): Unobstructed space below for forklift routes, production lines, or sorting conveyors. | Constrained: Racking grid density dictates aisle widths (typically 1.0m to 1.5m manual pick aisles). | Forklift Aisle Dependent: 2.8m – 3.4m for counterbalance / reach trucks; 1.6m – 1.9m for VNA. |
| Uniform Distributed Load (UDL) | 500 kg/m² to 2,500+ kg/m² (Engineered for heavy machine tooling, pallet jacks, and battery-pack AGVs). | 300 kg/m² to 800 kg/m² (Optimized for human foot traffic, manual picking carts, and tote storage). | 1,000 kg to 4,500 kg per beam level (Pallet load determined by slab load capacity). |
| Fire Service Act Compliance (Shōbōhō) | Open-mesh steel grating (>70% aperture ratio for sprinkler suppression) or solid plate with integrated drop-down fire pipes. | Requires perforated steel decking or dedicated in-rack sprinkler heads per sub-tier level. | Standard ceiling sprinkler clearance (minimum 450mm to 900mm below sprinkler deflector plate). |
| Japanese Seismic Coefficient ($C_0$) | Engineered to $C_0 \ge 0.25 - 0.30$; rigorous moment frame connection verification with M20/M24 10.9-grade bolts. | Cross-bracing portal frames with heavy baseplates anchored into foundation slab via chemical anchors. | Upright frame cross-bracing, top-tie portal beams across aisles, baseplate expansion anchoring. |
| Capital Reconfiguration Flexibility | High: Fully demountable structural bolt-together design; can be dismantled, expanded, or relocated. | Moderate: Highly modular, but tied to specific rack upright profiles and shelf pitches. | High: Beam levels adjustable on 50mm / 75mm increments without dismantling main frames. |
The enforcement of strict annual overtime caps (960 hours) on commercial truck drivers under Japan's Work Style Reform Legislation—widely termed the "Logistics 2024 Problem" (2024年問題)—has fundamentally shifted Kansai supply chain engineering. Distribution centers in Osaka can no longer rely on rolling highway transit stock from Tokyo or Fukuoka to buffer delivery cycles. Inventory holding capacity within Kansai distribution nodes must increase by an estimated 15% to 22% to maintain same-day and next-day Kansai service levels.
Simultaneously, severe industrial labour shortages in Japan are driving intense adoption of Autonomous Mobile Robots (AMRs) and automated sorting systems. Installing autonomous fleets on elevated mezzanine levels requires specialized civil engineering: deflection limits must be tightened from standard architectural $L/200$ to $L/400$ or $L/600$ to prevent robot positioning sensor faults. Our structural steel mezzanine platforms integrate precision-machined joints, vibration-damping neoprene isolators, and non-slip, anti-static epoxy coatings engineered for 24/7 robotic operations.
Osaka Prefecture designates industrial zones along Osaka Bay as liquefaction-sensitive. Our designs deploy heavy baseplates, chemical post-installed anchors, and triangulated moment portal bracing to resist severe horizontal ground acceleration.
Following Expo 2025 Osaka, Kansai, Yumeshima and the surrounding waterfront corridor are converting into next-generation smart logistics estates, requiring modular steel platforms that can reconfigure rapidly as tenant contracts evolve.
Modern mezzanine platforms must support dynamic load harmonics caused by high-speed sorting armatures and vertical reciprocating conveyors (VRC), demanding full structural finite element analysis (FEA) before steel fabrication.
Operating our own high-precision steel roll-forming, automated robotic welding, and shot-blasting fabrication infrastructure gives Osaka clients complete supply certainty.
We do not sell pre-packaged catalog racks. Every project commences with a comprehensive review of your warehouse layout CAD, building clear heights beneath sprinkler mains, forklift turn radii, and concrete slab specifications. Our structural engineers calculate bay capacities and moment connections in direct compliance with EN 15512 and JIS structural design formulas.
Our uprights and main structural beams are roll-formed from certified high-grade coil steel (equivalent to SS400 and SM490). Automated CNC punching lines ensure hole pitch precision within ±0.1mm tolerances. All welding processes adhere to AWS D1.1 structural welding protocols, followed by automatic electrostatic powder coating providing superior chip and scratch resistance.
International shipments to Osaka and Kobe ports are engineered to eliminate maritime transit damage. Structural components are packed in customized heavy steel crating, wrapped in waterproof vapor-corrosion-inhibiting (VCI) membrane, and labeled with bilingual (English/Japanese) component mark lists for rapid customs clearance and immediate site erection.
Authoritative technical guidance covering Japanese building codes, seismic engineering, fire authority inspections, and direct import procedures.