
No matching pages. Try "pallet", "mezzanine" or "cantilever".
No matching pages. Try "pallet", "mezzanine" or "cantilever".
Discover our eight high-performance structural and roll-formed steel storage systems engineered for Canadian climate shifts, heavy seismic tolerances, and high-cube warehouse footprints across Toronto, Mississauga, Brampton, and Vaughan.
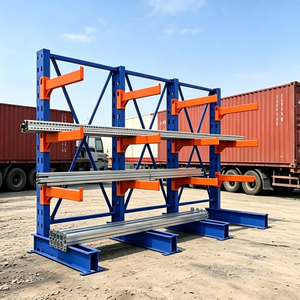
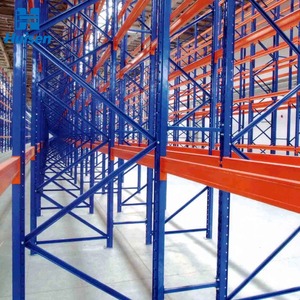
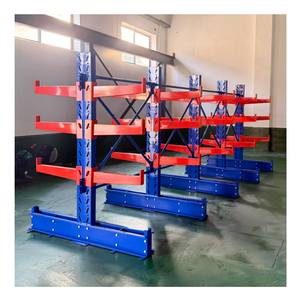
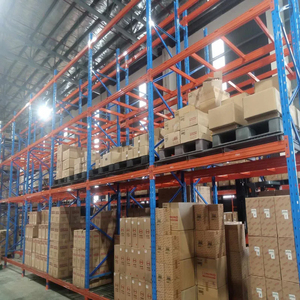
The Greater Toronto Area (GTA)—anchored by pivotal distribution corridors in Mississauga, Brampton, Vaughan, and Halton Region—represents one of North America's densest and most competitive logistics markets. With industrial net asking lease rates consistently commanding premium valuations per square foot, supply chain managers and facility operators can no longer afford unoptimized floor footprints. Maximizing volumetric storage density within vertical clearances ranging from 28 to 40 feet clear has evolved from an operational goal into an absolute financial imperative.
Procuring industrial steel storage racks in Ontario requires acute technical navigation of structural compliance. Unlike non-regulated commercial shelving, heavy-duty warehouse storage racks installed in Toronto are legally defined as structural installations subject to the Ontario Occupational Health and Safety Act (OHSA), the Ontario Building Code (OBC), and CSA S16 (Design of Steel Structures) standards. Every engineered bay must withstand both static gravitational pallet loads and dynamic seismic interactions, while accommodating strict NFPA 13 in-rack fire suppression clearances.
From initial high-bay CAD layout design to anchor bolt torque verification and municipal sign-off, our manufacturing and engineering teams eliminate operational friction for logistics operators across Southern Ontario.
Our automated roll-forming and robotic welding facilities fabricate teardrop, structural channel, and cantilever components that strictly meet or exceed Canadian metallurgical load bearing benchmarks.
Send an InquiryWarehouse architecture varies significantly by municipality across the Golden Horseshoe. We engineer racking systems precisely matched to local supply chain demands and operational velocities.
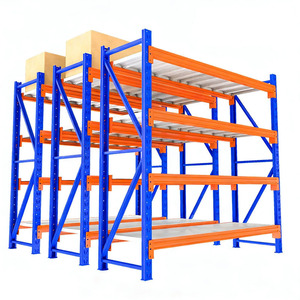
Home to Canada's largest concentration of multi-client fulfillment centres surrounding Pearson International Airport and the CN/CP intermodal rail yards. High SKU volatility requires Selective Teardrop Pallet Racking and Double Deep Systems paired with wire mesh decking to support rapid case picking, 24/7 reach-truck impact cycles, and immediate cross-docking transitions.
High Throughput & SelectivityAutomotive parts fabrication, precision tooling, and aerospace component manufacturing in Concord, Vaughan, and Markham require extreme load endurance. Facilities rely on Structural C-Channel Cantilever Racking for extruded aluminum bar stock, heavy steel piping, and sheet metal packs, alongside 3,000 kg capacity heavy-duty die racks with integrated deflector guards.
Heavy Tooling & Long LoadsFrom operations surrounding the Ontario Food Terminal to refrigerated mega-centers in Milton, sub-zero energy costs mandate compact storage. Drive-In Pallet Racks and First-In, First-Out (FIFO) Gravity Pallet Flow Racks maximize cubic volume inside refrigerated and blast-freezer vaults, engineered with hot-dip galvanized steel to withstand corrosive moisture defrost cycles.
Sub-Zero Thermal IntegrityStructural rack design in Ontario is evolving under the combined pressures of escalating real estate costs, tighter municipal safety scrutiny, and warehouse automation.
Modern Class-A industrial developments across Milton, Caledon, and East Markham are standardizing on 36- to 40-foot clear interior heights. This shift makes legacy 3-tier racking obsolete, driving the installation of 6- to 8-tier structural frame towers that require specialized baseplate anchor embeds, high-strength cold-formed uprights, and tighter beam deflection tolerances under CSA S16.
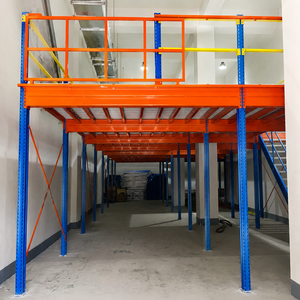
With GTA industrial leasing renewal rates representing a major operating expenditure, companies in Scarborough, North York, and Mississauga choose to avoid expensive facility moves. Instead, they install multi-tier rack-supported mezzanine platforms, effectively doubling or tripling usable square footage within their existing footprint without renegotiating building leases.
The Ontario Ministry of Labour, Immigration, Training and Skills Development has intensified inspection audits on warehouse rack safety under Regulation 851. Facilities are actively replacing uncertified or damaged used racking with fully traceable factory systems backed by P.Eng-stamped engineering documentation and standardized capacity rating plaques.
| Racking System Class | Structural Profile Type | Pallet Selectivity | Cubic Density Rating | Typical GTA Facility Match | Ontario PSR Review Criteria |
|---|---|---|---|---|---|
| Selective Pallet Racking | Roll-formed Teardrop / Step Beam | 100% Direct Access | Standard (40%) | 3PL, FMCG, General Retail Warehouses | Base anchoring, beam safety clips, post guards |
| Double Deep Racking | Roll-formed / Structural Channel | 50% Direct (Reach Truck) | High (60%) | Pharmaceuticals, Paper, Beverage Dry Goods | Aisle turning radius, dual-reach pantograph capacity |
| Drive-In / Drive-Thru | Heavy Structural C-Section | LIFO / FIFO Bulk Lane | Maximum (75%+) | Cold Storage Facilities, Agricultural Warehousing | Forklift mast clearance, floor guide rails, top tie braces |
| Structural Cantilever | Hot-Rolled I-Beam Columns | 100% Unobstructed Face | Specialized Linear | Lumber Yards, Steel Service Centers, Piping | Arm deflection calculations, back diagonal bracing |
| Industrial Mezzanines | Structural I-Beam & Cold Formed | Multi-Floor Access | Vertical Footprint × 2 | Automotive Parts, Assembly, E-Commerce Picking | OBC egress stairways, sprinkler coverage, fire barrier |
Combining large-scale automated steel manufacturing facilities with local Ontario engineering and certification expertise.
We calculate slab load-bearing capacities, column spacing, and sprinkler layouts to create laser-accurate layout drawings optimized for your specific lift trucks.
Manufactured using prime certified Q235B and Q355B coil steel. Continuous roll-forming lines and robotic weld cells guarantee tight dimensional tolerances.
Multistage chemical pre-treatment followed by thermoset electrostatic powder coating cured at 200°C for exceptional resistance to chipping, impact, and chemical attack.
Our engineering partners supply stamped Pre-Start Health and Safety Reviews (PHSR) and high-visibility load capacity placards for full regulatory compliance.
Clear, authoritative guidance on Ontario Building Code compliance, safety audits, and structural racking specifications.
Yes. Under Section 7 of Regulation 851 (Industrial Establishments) governed by the Ontario Occupational Health and Safety Act (OHSA), a Pre-Start Health and Safety Review (PSR/PHSR) is legally required before any new steel storage rack structure is loaded, or when an existing installation is modified, reconfigured, or relocated.
The review must be conducted and stamped by an Ontario licensed Professional Engineer (P.Eng.). The engineer verifies that the uprights, beam capacities, anchor bolt shear/pullout values, and concrete floor slab thickness meet the structural parameters established by CSA S16 and the Ontario Building Code (OBC). Operating uncertified racks exposes business owners to severe Ministry of Labour fines, stop-work orders, and liability.
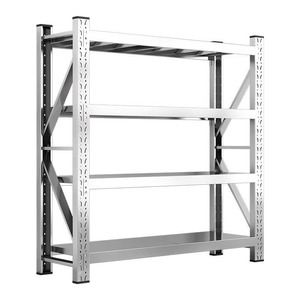
Roll-formed teardrop racking is cold-rolled from sheet coil steel with punched teardrop connection slots. It offers exceptional versatility, fast tool-free beam adjustability, lower initial material costs, and universal compatibility across common brands. It is the dominant choice for general retail distribution, 3PL logistics, and e-commerce picking facilities.
Structural steel racking is hot-rolled from heavy C-channel steel profiles with heavy bolted beam-to-frame connections. While requiring a higher upfront investment, structural racking offers dramatically higher impact resistance from forklifts, superior torsional rigidity, and longer lifespans in demanding environments like food freezers, heavy manufacturing plants, and fast-paced cross-dock terminals across the GTA.
Southern Ontario winters introduce three main challenges to warehouse racking systems:
1. Road Salt and Slush Tracking: Forklifts entering unconditioned loading docks track in road salts (calcium chloride and sodium chloride), which pool around front upright base plates, accelerating galvanic corrosion. We recommend thermoset powder coatings with zinc-rich primers, or hot-dip galvanized column footplates along staging docks.
2. Thermal Condensation: Temperature differentials between cold loading bays and heated interior aisles cause moisture condensation on cold steel frames, leading to surface oxidation if inferior coatings are used.
3. Cold-Induced Steel Embrittlement: Cold-storage and unheated dock storage require steel grades tested for Charpy impact toughness at low temperatures to avoid brittle fractures from forklift bumps.
Under the Ontario Fire Code and NFPA 13 (Standard for the Installation of Sprinkler Systems), pallet rack systems must maintain continuous vertical flue spaces to allow heat from a fire to rise rapidly to trigger ceiling sprinklers, and allow sprinkler water to penetrate down into lower pallet bays:
Longitudinal Flue Space: In back-to-back rack rows, an unobstructed gap of at least 6 inches (150 mm) must be preserved between rack rows using engineered row spacers and pallet backstop beams.
Transverse Flue Space: A minimum 3-inch (75 mm) vertical clearance must remain between adjacent pallets on a single beam level. Wire mesh decking with a minimum 70% open area is typically mandated instead of solid plywood decking to ensure proper sprinkler penetration.
No. Increasing vertical beam spacing significantly increases the unbraced length of the upright column, which drastically decreases the overall weight-bearing capacity of the entire bay. Under Ontario OHSA Regulation 851, moving beam elevations is considered a structural modification that invalidates the existing PSR load certification.
Before reconfiguring beam levels to accommodate taller pallets, consult a qualified engineer to re-verify the bay capacity and install updated capacity rating plaques reflecting the new configuration.
For standard industrial installations up to 24 feet high, the Ontario Building Code typically requires a minimum concrete slab thickness of 6 inches (150 mm) with a compressive strength of at least 3,000 to 4,000 PSI (25 to 30 MPa). For high-bay, very narrow aisle (VNA), or heavy mezzanine systems exceeding 30 feet, slab depths of 7 to 9 inches with reinforced wire mesh or rebar grids are standard.
Anchor wedge bolts require minimum embedment depths (typically 4.25 to 6 inches) to prevent cone pullout failures during seismic events. Our team reviews structural slab drawings prior to installation to ensure all anchor selections meet Canadian structural codes.
Connect with our senior storage architects and factory engineers. Share your building clear height, pallet dimensions, and forklift specifications for a comprehensive CAD layout and structural racking proposal engineered to Ontario Building Code standards.