Single & Multi-Tier Tiers
Modular configurations up to 4 working levels built above ground floor, multiplying volumetric storage space within clear roof heights.

No matching pages. Try "pallet", "mezzanine" or "cantilever".
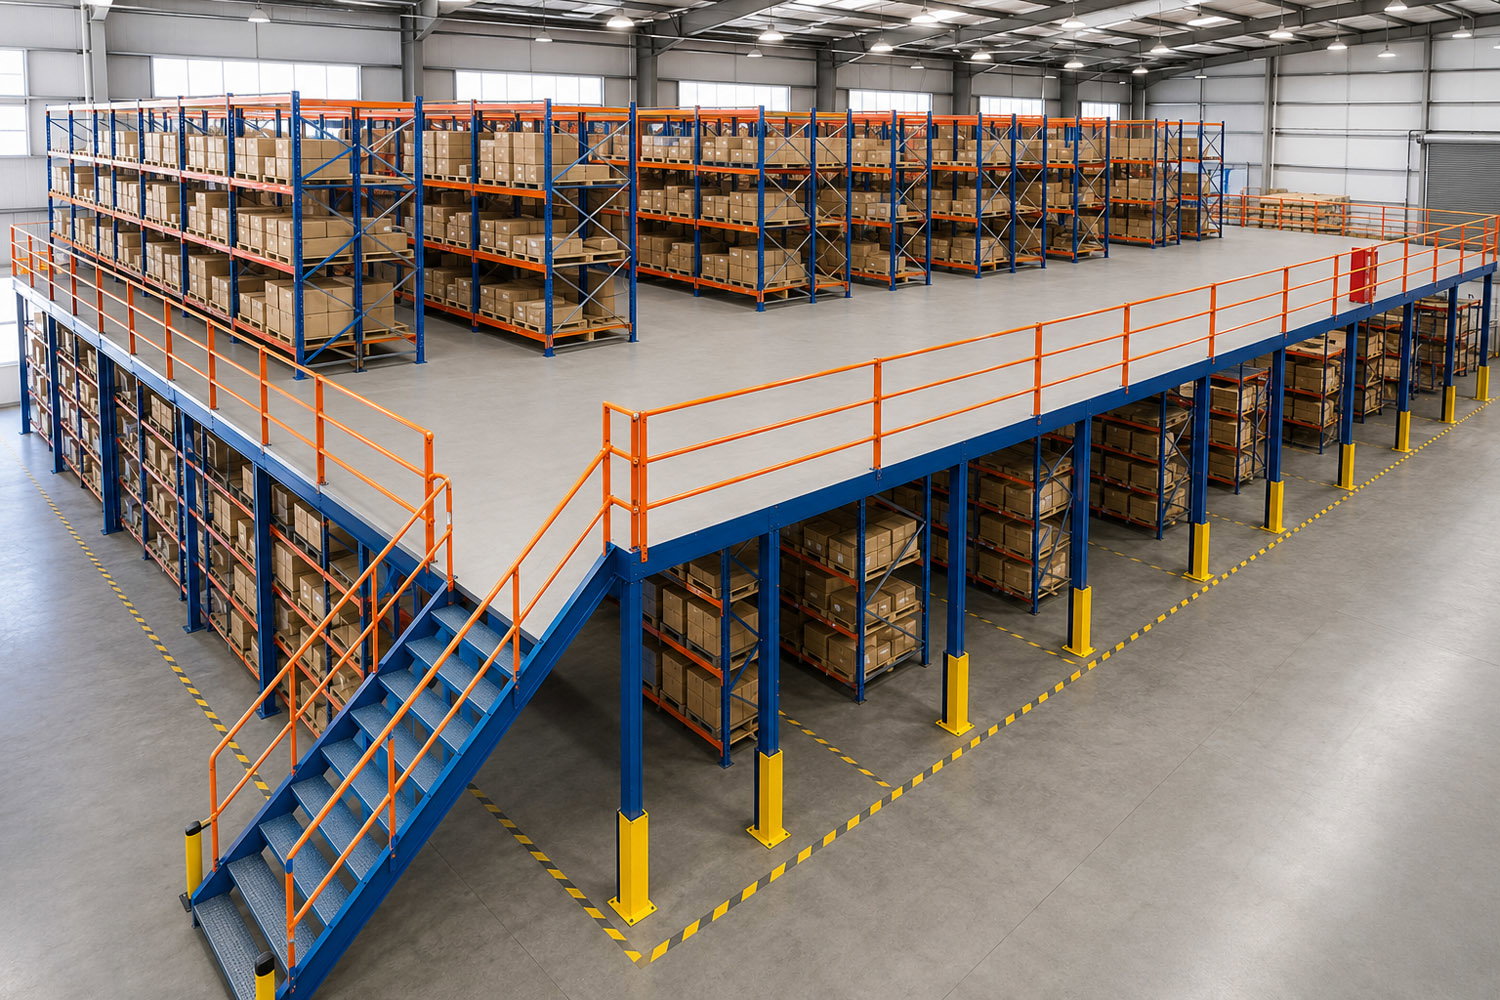
When warehouse floor footprint is at capacity but vertical headroom remains underutilized, GENEX Mezzanine Racking Systems provide an engineered solution to double or triple usable floor area without commercial relocation or civil construction overheads.
Whether configuring a heavy-duty rack-supported mezzanine for high-density SKU picking or an open-span structural steel platform for machinery and production assembly, our engineering team tailors each structural calculation to your precise operational flow, point load parameters, and Civil Defence egress compliance.
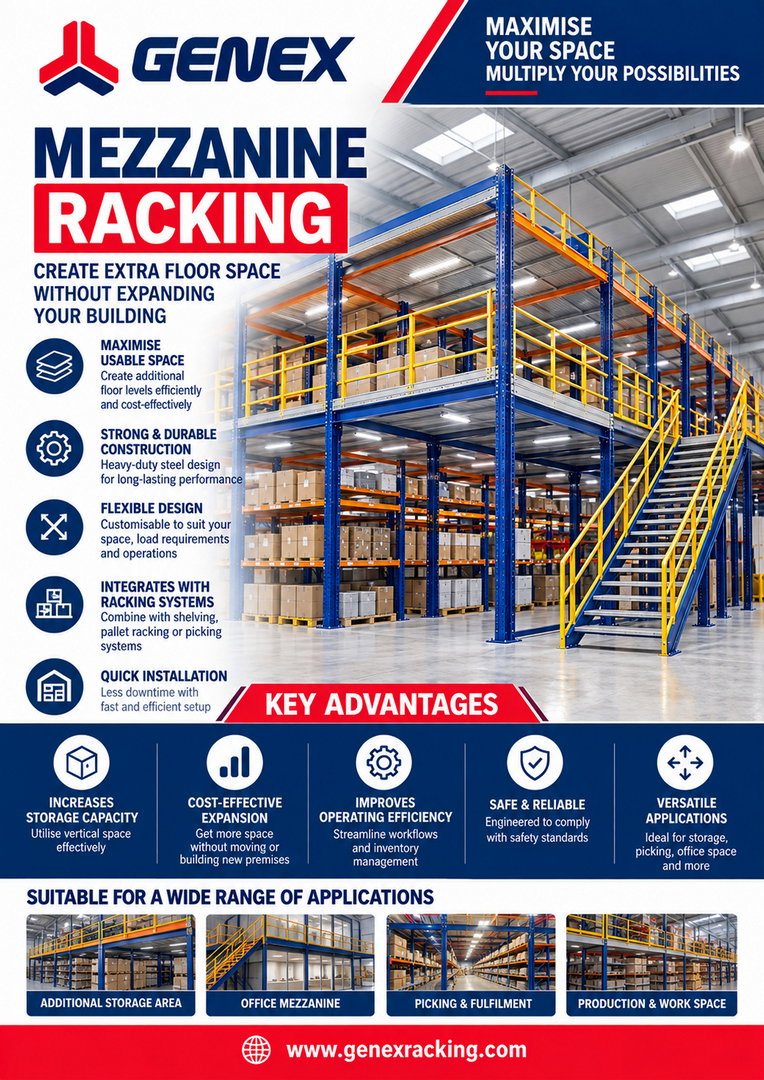
From primary cold-formed high-tensile steel frames to integrated perimeter safety netting, every GENEX mezzanine system is manufactured for durability and certified structural stability.
Modular configurations up to 4 working levels built above ground floor, multiplying volumetric storage space within clear roof heights.
Engineered point load and uniformly distributed load (UDL) capacities ranging from 300 kg/m² to over 1,500 kg/m² certified to EN design standards.
Decking configured with high-density tongue-and-groove chipboard, anti-slip galvanized steel chequer plates, or open bar grating for fire sprinkler penetration.
Heavy-duty structural industrial staircases, mid-rail safety handrails, kick plates, and pivot or sliding pallet safety drop gates.
Layouts optimized for mechanical handling, including cargo freight lifts, vertical reciprocating conveyors (VRC), and spiral tote gravity chutes.
Engineered egress corridors, structural fire separation considerations, emergency luminaire mounting pathways, and smoke exhaust compliance.
Deployable across diversified facilities throughout the UAE and Gulf region.
| Application Type | Configuration Model | Recommended Flooring | Key Operational Advantage |
|---|---|---|---|
| E-Commerce Fulfilment | Rack-Supported Multi-Tier | Perforated Steel or Bar Grating | Dense SKU binning with immediate multi-operator hand picking zones |
| Automotive & Spare Parts | Integrated Shelving Mezzanine | High-Density P2 Chipboard | Secure compartments for small-to-medium parts with organized cataloging |
| Industrial Assembly / Manufacturing | Heavy Structural Column Mezzanine | Galvanized Chequer Steel Plate | Wide column spans below for plant machinery and clean assembly above |
| Offices & Facility Amenities | Structural Steel Platform | Insulated Acoustic Composite Deck | Elevated supervisory offices and control booths inside active warehouse bays |
Racking-supported mezzanines demand stringent structural validation. GENEX applies thorough design protocols adhering strictly to European Racking Standards (EN 15512, EN 15620) and international structural design codes.
Detailed verification of concentrated baseplate loads against warehouse slab core drill data to prevent floor subsidence.
Clear passage widths, escape stair riser-to-tread geometry, handrail heights (1100 mm), and emergency route clearances designed for prompt sign-off.
Prominent load and usage plaques displayed at every access point indicating maximum safe uniformly distributed loads and concentrated loads.
To allow our engineering desk to complete load calculations and CAD layout options, prepare the following baseline parameters:
A rack-supported mezzanine utilizes heavy-duty pallet racking frames or industrial shelving uprights as the primary structural supports for elevated walkways. This creates dense multi-tier storage ideal for hand-picked stock. A structural steel mezzanine relies on wide-flange universal steel columns, offering open span areas below for floor staging, plant operations, or modular building envelopes.
Yes. Our designs adhere to UAE Civil Defence and local municipality building codes. We incorporate correct egress pathways, stair stringer dimensions, mandatory handrails and kickboards, and open-grating configurations that guarantee required fire sprinkler spray penetration patterns.
Capacities are engineered around specific client operations. Typical light-duty picking mezzanines carry 300 to 500 kg/m² uniformly distributed loads (UDL), while heavy-duty industrial platforms supporting pallet trucks, automated conveyors, or machinery can be engineered for 1,000 to 1,500+ kg/m².
GENEX installs engineered safety loading gates (pivot safety gates, up-and-over safety barriers, or sliding drop gates) that ensure operators remain protected behind a guardrail at all times during forklift loading. For continuous high-volume vertical transport, we integrate vertical reciprocating cargo lifts and spiral chutes.
Share your clear building height and workflow objectives. Our technical engineers provide AutoCAD layouts, point load simulations, and full turnkey quotations across the UAE.