Q
What is a rack-supported mezzanine? How does it differ from a structural platform?
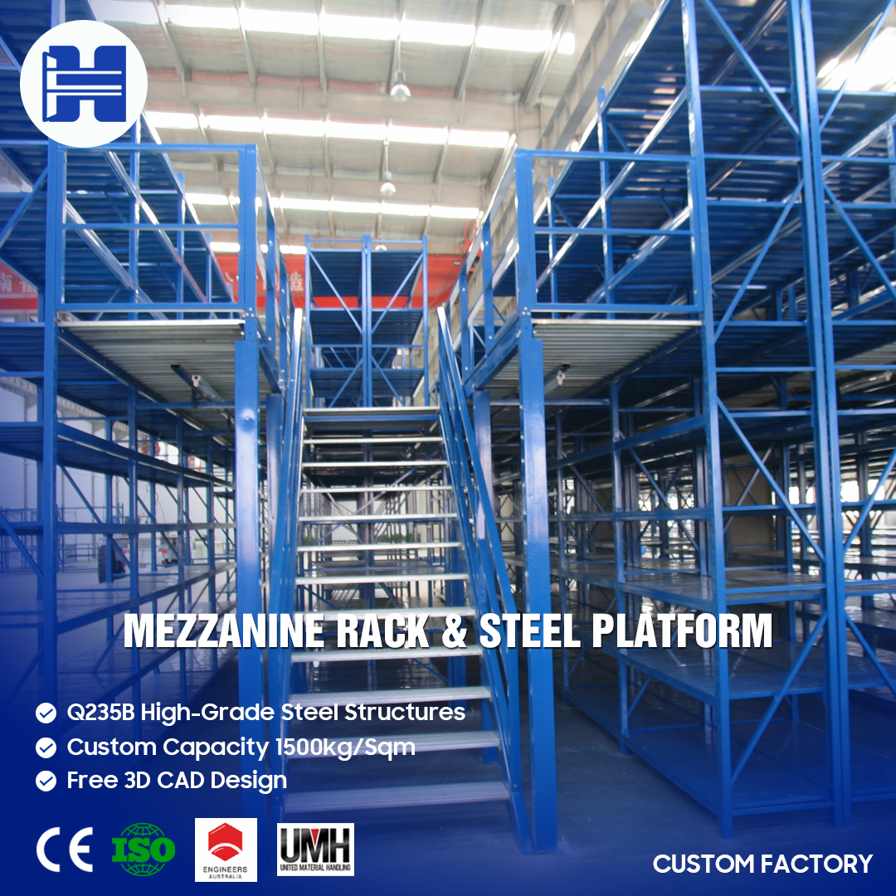
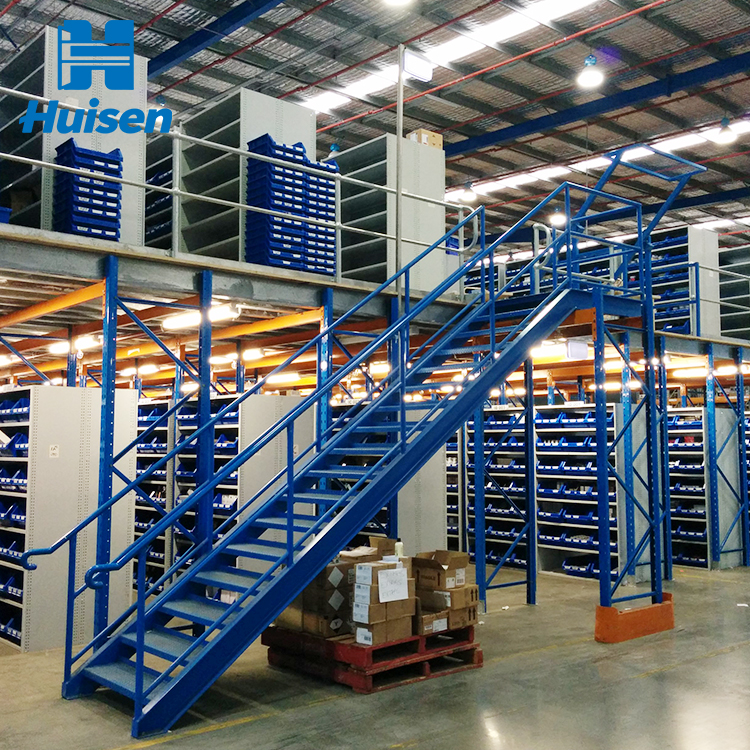
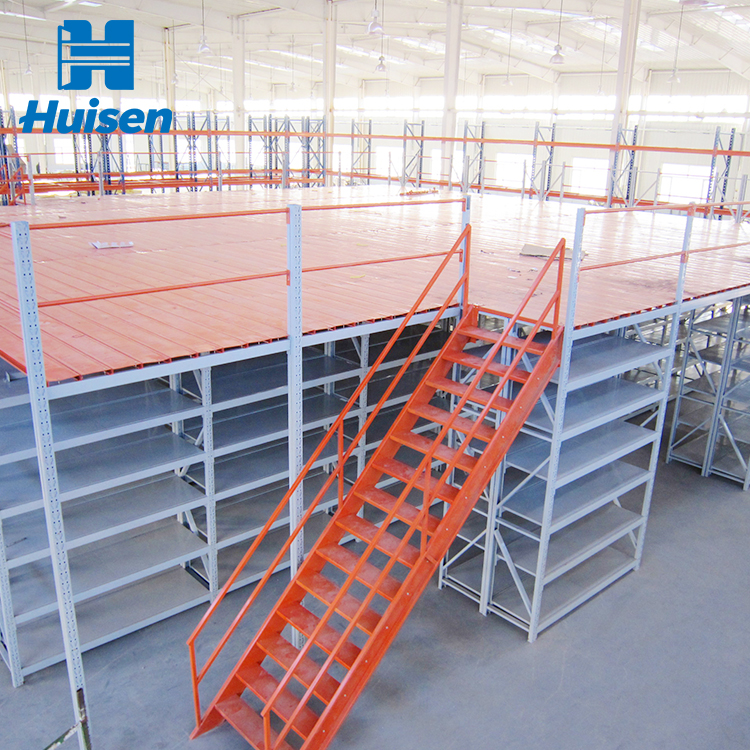
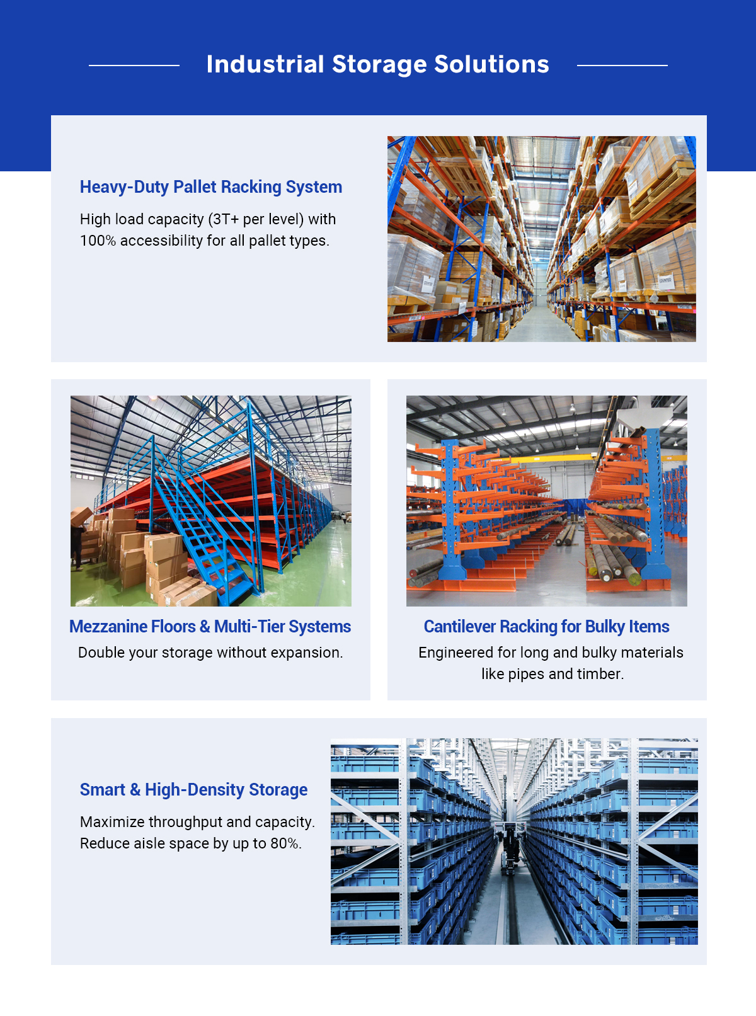
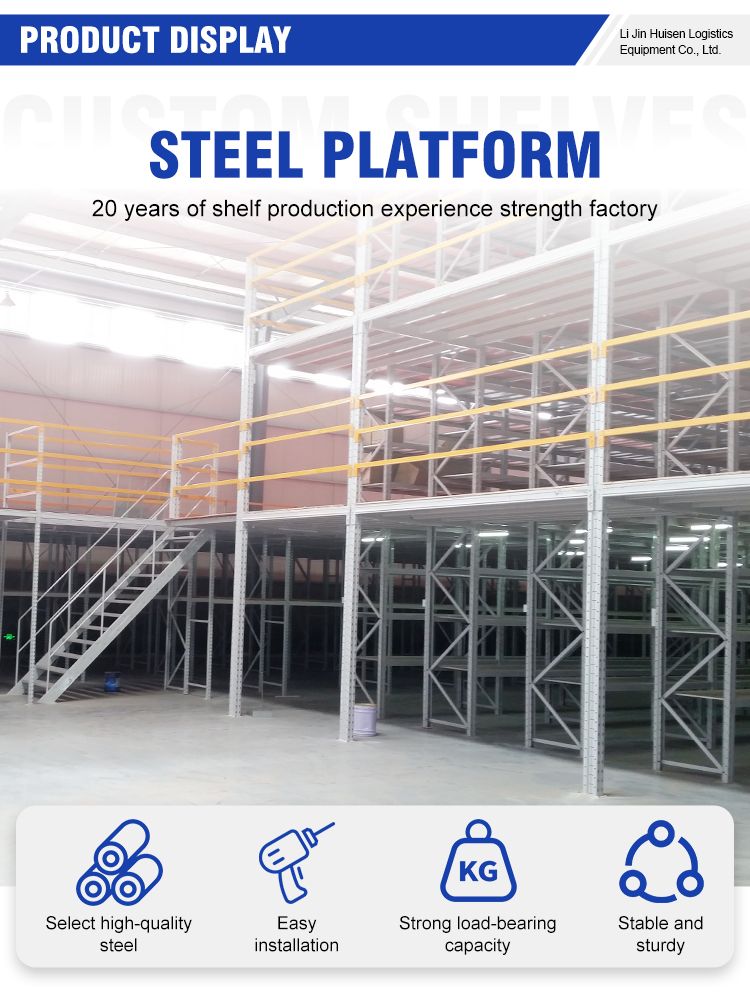
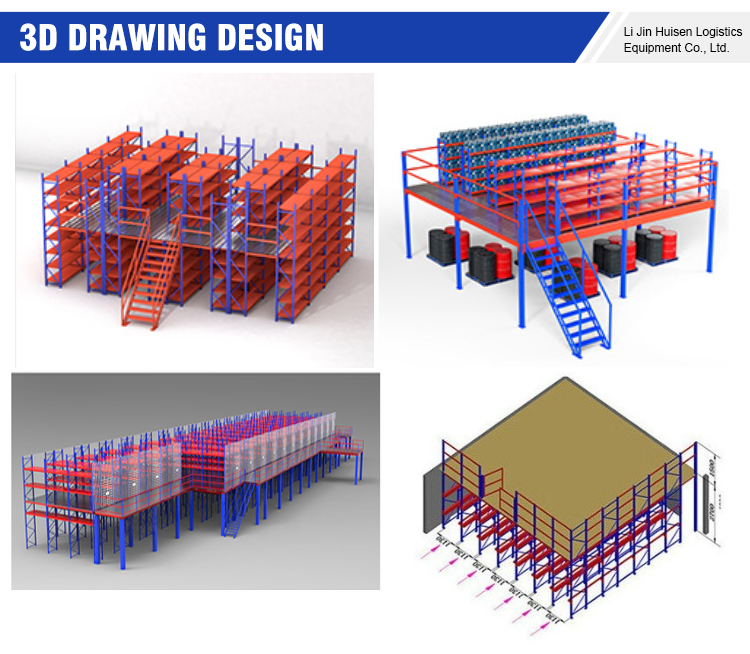
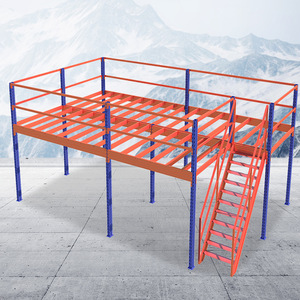
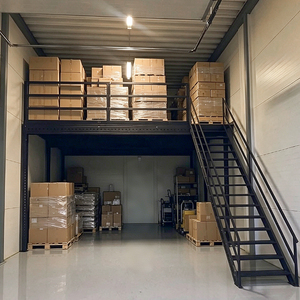
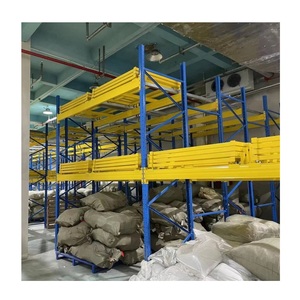
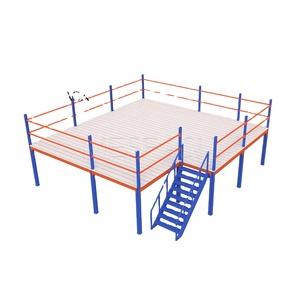
A rack-supported mezzanine uses racking units (medium or heavy-duty) as the primary support for the flooring above. Unlike structural platforms supported by H-beams, it provides both upper-level space and extensive shelf storage, making it a cost-effective solution for simultaneous storage and space doubling.
Q
What is the load capacity of the upper floor levels?
The floor load capacity (excluding the racks) is typically designed between 300kg/sqm and 800kg/sqm, depending on the structural strength of the base racking. We can customize the design based on whether you plan for manual picking or placing light equipment on the upper level.
Q
Which flooring type should I choose for fire safety compliance?
If your warehouse has strict fire sprinkler requirements, we recommend Steel Grating, as it allows for light, ventilation, and water drainage. If drainage is not required, Checkered Steel Plates or High-strength Plywood are excellent alternatives.
Q
How do I transport goods to the 2nd or 3rd levels?
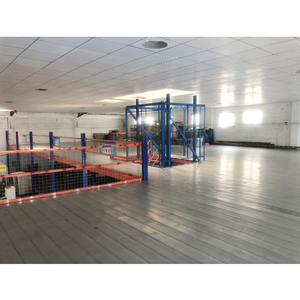
There are three common ways: 1. Using a forklift with loading gates; 2. Installing a hydraulic lift platform or cargo elevator; 3. Using gravity slides to move goods from upper levels to the ground.
Q
Will the mezzanine be shaky? How do you ensure its safety?
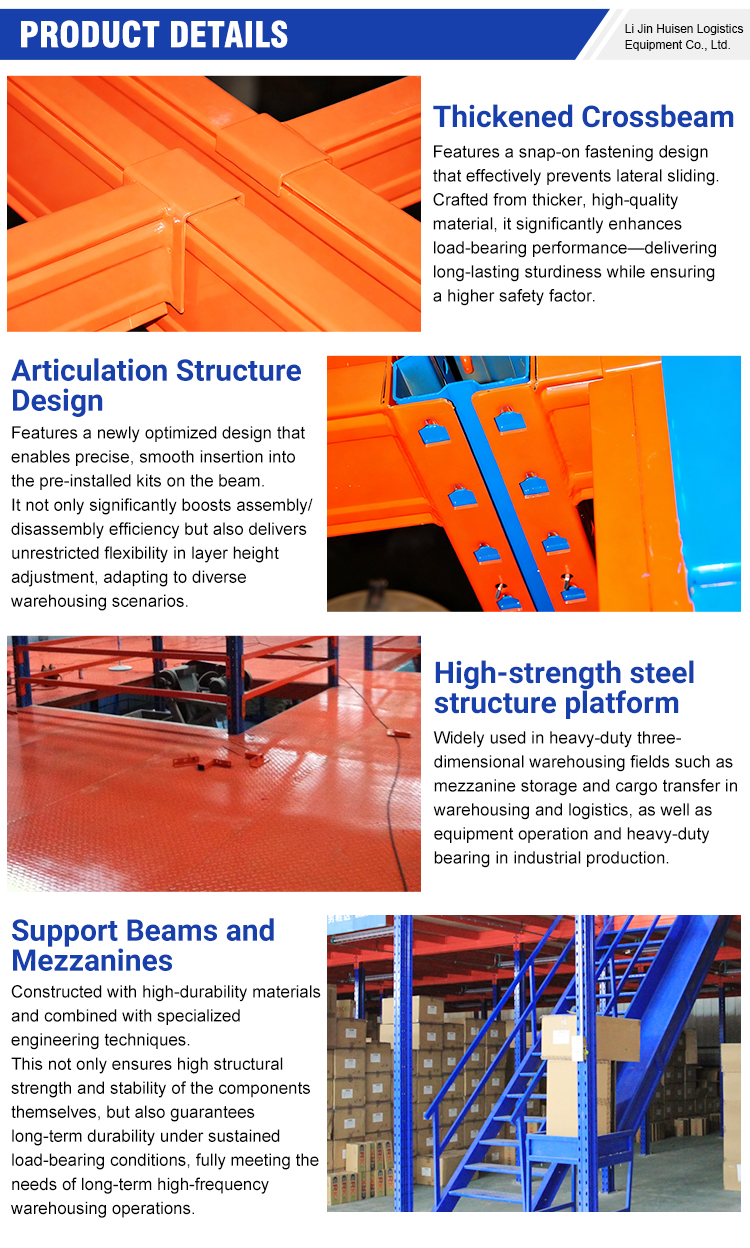
No. We ensure a rock-solid structure by using back-bracing, floor anchors, and securing the flooring tiles tightly to the beams. Additionally, upper levels must be equipped with safety handrails (at least 1.1m high) and kick plates.
Q
What information is required to get a quote for a mezzanine system?
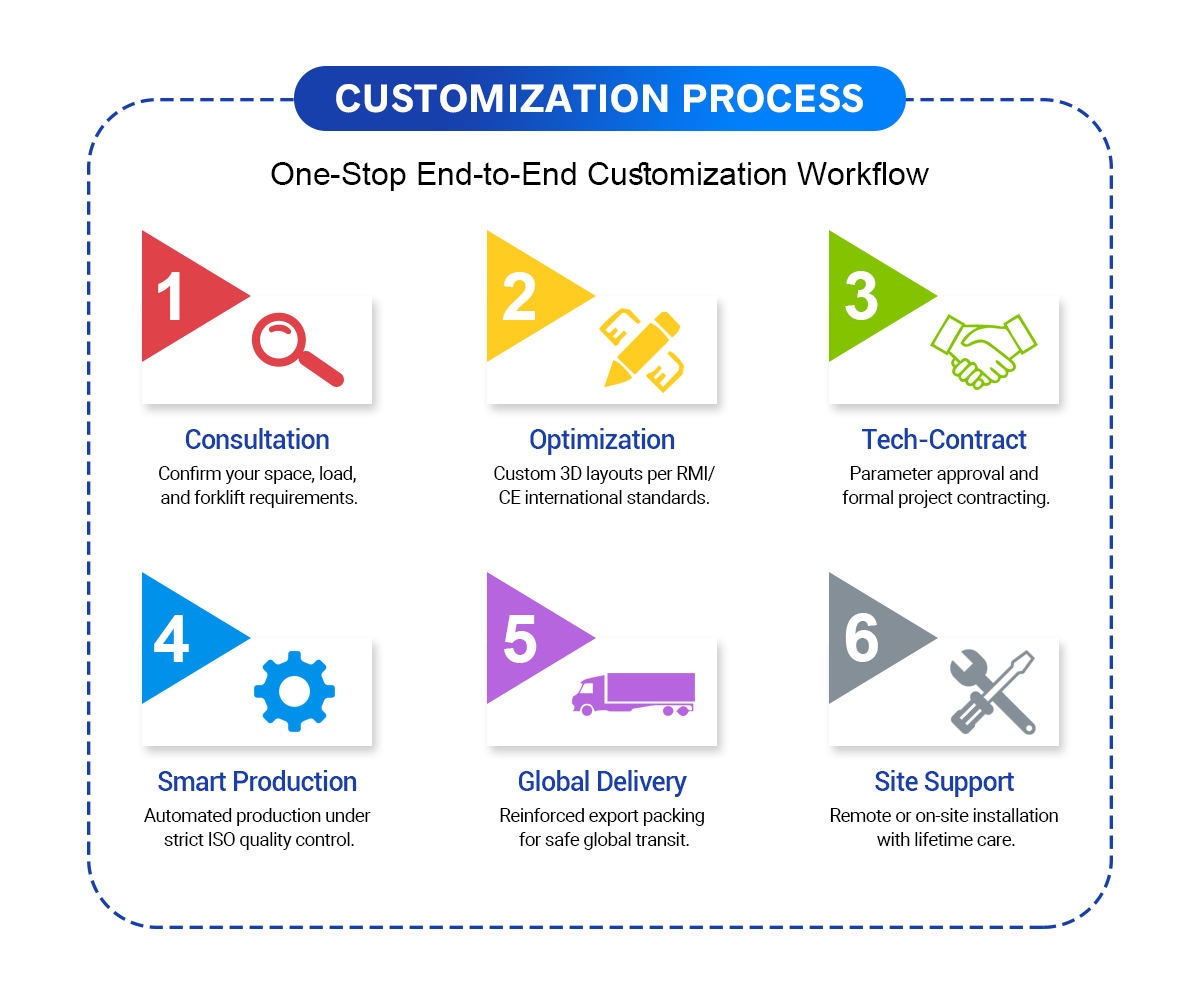
Please provide: 1. Warehouse clear height and floor plan; 2. Weight of stored goods (shelf capacity) and floor load requirements for upper levels; 3. Expected number of levels; 4. Your industry type (so we can optimize the workflow design).