
No matching pages. Try "pallet", "mezzanine" or "cantilever".
No matching pages. Try "pallet", "mezzanine" or "cantilever".
Explore our custom-fabricated pallet racking lofts, interlocking steel mezzanine decks, and high-density industrial storage configurations built to strict OEM project parameters.
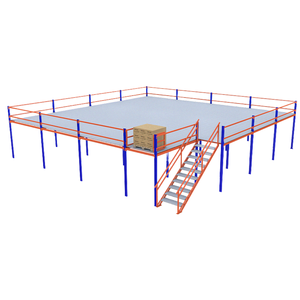
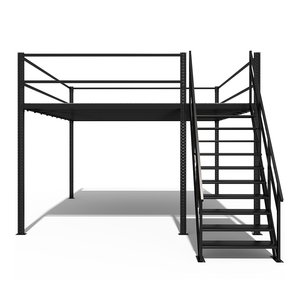
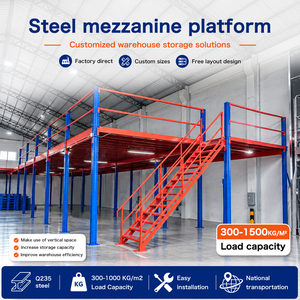
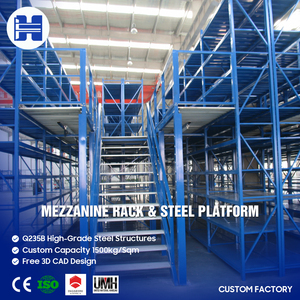
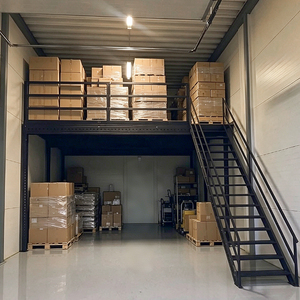
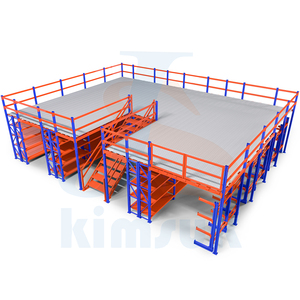
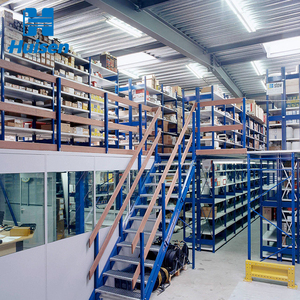
Unlike conventional structural steel mezzanines (which depend on thick structural universal columns and I-beams), an OEM Rack-Supported Mezzanine utilizes cold-formed, heavy-duty pallet racking or longspan shelving uprights as the primary vertical load-bearing columns. This dual-purpose methodology unifies palletized cubic warehousing with vast elevated horizontal flooring surfaces.
By engineering standard storage uprights to absorb both axial structural compression and composite lateral wind/seismic moments, procurement executives bypass the redundant cost of separate primary structural steel skeletons. The result is an immediate 40% to 65% reduction in raw material expenditure, zero floor slab waste, and double or triple the operational surface area within the warehouse's existing cubic volume.
| Structural Parameter | OEM Rack-Supported Mezzanine | Structural Steel (I-Beam) Mezzanine | Standard Longspan Shelving |
|---|---|---|---|
| Primary Vertical Column | Heavy-Duty Pallet Uprights (Q235B/Q355B) | Universal Columns (HEA/HEB / W-Flange) | Light Shelving Posts |
| Steel Consumption / m² | Optimized (28 - 42 kg/m²) | High (55 - 85 kg/m²) | Low (< 20 kg/m²) |
| Vertical Footprint Utility | 100% (Dense pallet/hand picking under floor) | Wide open bay (Requires separate racks) | Floor-bound picking only |
| Uniform Distributed Load (UDL) | 300 – 1,500 kg/m² | 500 – 2,500 kg/m² | 150 – 300 kg/m² |
| Installation Timeline | 40% Faster (100% Bolted modular assembly) | Requires on-site craning & welding | Fast, non-expandable |
| Civil / Building Footprint Impact | Tied into floor slab; Relocatable asset | Permanent foundation footings often needed | Surface anchored |
Combining advanced metallurgical precision, international compliance testing, and full project lifecycle execution—from verified CAD layouts to turnkey field commissioning.
We don't manufacture from generic catalogs. Every OEM project commences with precision site surveys, concrete slab core analysis, forklift turning radius modeling, and Revit/BIM coordination. We identify column obstructions, fire piping clearances, and HVAC ducting ahead of fabrication, ensuring zero site-cutting or structural rework during handover.
Our manufacturing facilities utilize exclusively mill-certified structural steel coils from tier-one steelmakers. With minimum yield strengths guaranteed (up to 355 MPa for seismic-rated uprights), each profile is continuous cold-roll formed with high cold-work hardening indices, guaranteeing structural endurance under severe static and cyclic warehouse loads.
Fully compliant with the European Racking Federation (ERF) EN 15512 (structural design), EN 15620 (tolerances and clearances), and EN 15635 (operational inspection), as well as American RMI ANSI MH16.1 codes. Every upright and beam design has undergone physical deflection, stub-column, and beam-end connector shear testing.
Operating 16 automated roll-forming lines, automated laser plate cutters, and dual continuous electrostatic thermosetting powder coating tunnels. Whether standard 50mm pitch tear-drop profiles or European 75mm heavy upright geometries, we deliver full OEM color matching, customized punched hole patterns, and custom-branded packaging for global brand distributors.
Engineered to integrate seamlessly with regional Civil Defence and NFPA 13 fire sprinkler mandates. We supply 50%+ open area punched galvanized steel planks or heavy-gauge serrated steel bar grating, allowing automatic sprinkler water penetration and emergency smoke exhaust across multi-tier elevated zones without expensive intermediate pipe reticulation.
From initial feasibility engineering and maritime containerization to professional field erection and periodic safety load certification. Global clients receive full English technical documentation, comprehensive FEA calculation books, installation sequencing manuals, and certified load signage plates for complete compliance audit readiness.
How progressive industrial supply chain leaders are modernizing their vertical storage investments in response to escalating land values, carbon audits, and labor shifts.
With prime industrial warehouse rents climbing over 18% annually in major global metropolitan trade nodes, enterprise buyers have abandoned greenfield relocation in favor of vertical cubic densification. Procurement contracts increasingly specify 3-tier and 4-tier rack-supported platforms to squeeze 300% more storage volume from existing concrete foundations without increasing property tax or leasing liabilities.
Under modern IFRS 16 lease accounting principles, buyers avoid welded civil structures. Future-proof procurement favors 100% bolted, non-welded rack-supported mezzanines that classify as tangible industrial plant equipment. This permits accelerated tax depreciation write-offs and ensures the entire mezzanine can be disassembled, reconfigured, or relocated to a new facility when lease terms expire.
Procurement criteria for multinational logistics corporations now demand verifiable Environmental Product Declarations (EPD). Modern factories must demonstrate electric arc furnace (EAF) steel sourcing, high scrap content recycling, zero-VOC powder coating formulations, and high-efficiency shipping cube utilization to lower Scope 3 greenhouse emissions in the client supply chain.
Procurement officers are penalizing suppliers whose platforms cannot support dynamic robotic automation. RFPs require mezzanine decking tested for autonomous mobile robot (AMR) tire wear, high friction consistency, electrostatic dissipation, and floor joist deflection tolerances strictly controlled within L/500 to maintain robotic vision navigation fidelity.
From digital twin structural telemetry to composite nanotech decking—how next-generation rack-supported platforms are engineered for extreme durability and intelligence.
The era of rough static estimates is over. Advanced OEM fabrication utilizes non-linear FEA (Finite Element Analysis) to simulate 3D stress concentrations across asymmetrical loading profiles, pallet drop impact energies, and localized shear buckling. Digital twins allow our structural engineers to test virtual seismic waves and maximum wind-induced racking harmonics before the first steel coil is unrolled on our roll-forming lines.
Modern high-throughput distribution hubs are integrating micro-strain gauges, acoustic impact sensors, and wireless load-cell transmitters directly into critical ground-tier uprights and cantilevered pallet drop gates. When automated picking systems or forklift collisions cause localized column deflection exceeding EN 15635 amber/red risk thresholds, the building management system receives real-time alerts before catastrophic yield occurs.
To mitigate high industrial noise reverberation created by thousands of rolling cart casters and robotic wheels, technological evolution has replaced standard solid steel plate with multi-layer acoustic composites. Featuring an embossed high-density resin wear layer, vibration-dampening core, and a galvanized reflective steel bottom skin, these systems reduce ambient operating sound by up to 32 decibels while meeting Class 1 fire ratings.
To receive an exact, structural-grade proposal and structural CAD calculation book from our engineering division, technical procurement teams should prepare the following six operational variables:
Clear, authoritative technical answers addressing engineering, safety codes, load classifications, and international shipping logistics.
A structural steel mezzanine relies on heavy universal steel columns (H-beams/I-beams) with wide column spans, leaving the floor underneath completely open. In contrast, a rack-supported mezzanine uses standard pallet racking or heavy-duty shelving uprights as the vertical supporting columns. This creates a dense storage grid underneath the platform (for pallets or carton hand picking) while supporting a second or third elevated working tier above. Rack-supported configurations are significantly more economical (30-50% lower steel cost) when high-density storage is required both beneath and on top of the platform.
Mezzanines are engineered around specific Uniform Distributed Loads (UDL) and concentrated point loads. Standard engineering tiers include:
Under international building codes (such as NFPA 13 and local Civil Defence guidelines), if a mezzanine floor surface is solid (e.g., solid steel plate or plywood), sprinkler heads must be installed beneath the platform to protect the lower level. To avoid installing costly secondary underground fire pipe networks, we manufacture open-grid decking solutions, including perforated steel planks with 50%+ open aperture ratio or galvanized forged steel bar grating. These allow ceiling sprinkler discharge to penetrate through the floor levels unimpeded.
Yes. Our OEM rack-supported platforms are manufactured with 100% bolted and interlocking mechanical connections—no permanent structural welding is conducted on site. Primary transoms and secondary floor joists bolt securely to the rack uprights. If your operational logistics evolve, bays can be extended, beam levels adjusted on 50mm/75mm increments, or the entire mezzanine disassembled and re-erected at a new facility with minimal component loss.
Selection depends entirely on your material handling equipment, fire codes, and budget:
Structural upright frames, long beams, and floor joists are nested into high-density steel-strapped bundles with custom wooden dunnage blocks, foam edge protectors, and waterproof plastic shrink wrap. Small parts (baseplates, row spacers, high-tensile 8.8 grade bolts, safety drop pins) are packed in heavy-duty labeled wooden crates. Every 40ft HQ shipping container is weight-balanced and sequence-packed according to erection phases to facilitate immediate offloading on site.
Every completed project is handed over with a comprehensive engineering binder containing: As-Built CAD Architectural and Structural Drawings, Structural FEA Calculation Books stamped by qualified structural engineers, Mill Test Certificates (MTC) proving steel chemical/tensile parameters, Electrostatic Powder Coating Adhesion & Thickness Reports, and CE/EN 15635 Load Warning Signage Plates mounted prominently on every access staircase and pallet drop point.
Share your warehouse floor plan, ceiling clear heights, and load requirements. Our technical engineering division will prepare a complimentary 3D concept layout, structural FEA load analysis, and direct OEM factory pricing within 24 to 48 hours.