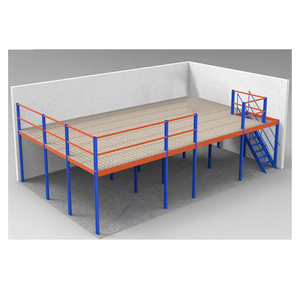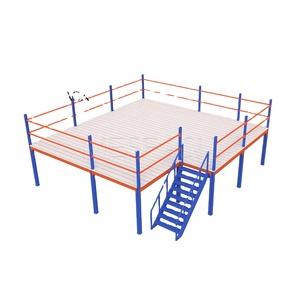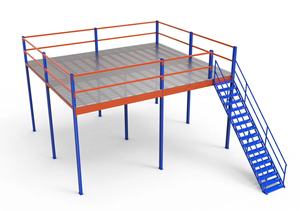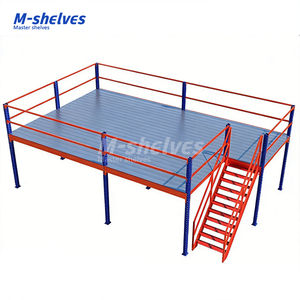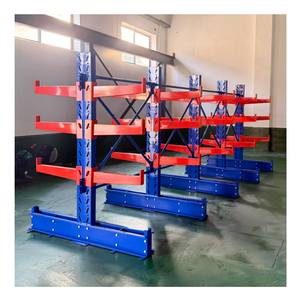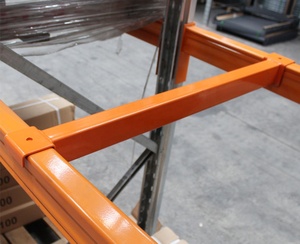
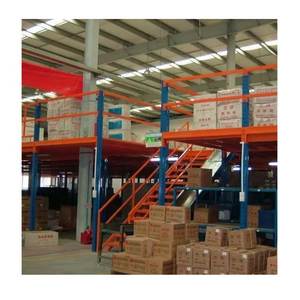
OEM/ODM Industrial Mezzanine Floors Heavy Duty Steel Platform Racking Floor
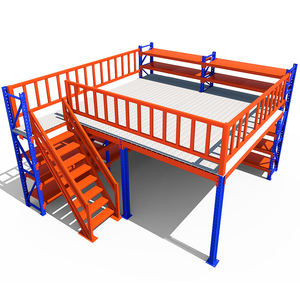
- Platform Type: Rack-Supported Multi-Level
- UDL Capacity: 300 - 1,200 kg/m²
- Decking Option: Perforated / Steel Plank
No matching pages. Try "pallet", "mezzanine" or "cantilever".
Explore our heavy-duty steel mezzanine platforms and engineered storage configurations. Every unit is custom-fabricated with cold-rolled and structural I-beam sections to maximize vertical clearance and floor utilization.
In modern industrial warehousing and third-party logistics (3PL) operations, real estate acquisition costs represent one of the fastest-growing operational balance-sheet liabilities. Expanding outward is frequently hindered by high land leasing premiums, urban zoning restrictions, and lengthy commercial development cycles. Consequently, the optimization of vertical cubic volume has emerged as the definitive benchmark of facility efficiency. Top Chinese mezzanine floor manufacturers have transitioned over the past decade from simple low-cost metal fabricators into sophisticated engineering partners capable of delivering turn-key, millimeter-precision structural mezzanine systems compliant with stringent global structural codes.
The core advantage of procuring industrial mezzanine platforms from Tier-1 Chinese manufacturers lies in a triad of engineering factors: integrated supply-chain economics, automated continuous roll-forming capabilities, and certified structural metallurgy. China's industrial steel ecosystem processes primary coil stock (predominantly hot-rolled steel grades Q235B and high-yield Q355B) directly at industrial scale. When combined with automated CNC laser plate-cutting, multi-axis robotic welding stations, and high-throughput automated powder coating lines, Chinese manufacturers provide substantial cost arbitrage—typically between 35% and 55% lower capital expenditure compared to North American or Western European structural fabricators—without compromising structural rigidity, deflection safety factors, or life-safety compliance.
Procurement teams must first select between two fundamentally distinct architectural topologies: Rack-Supported Multi-Tier Mezzanines and Structural Steel Clear-Span Platforms. Selecting the improper typology leads to severe material wastage, operational aisle bottlenecks, or floor slab structural overload.
| Structural Parameter | Rack-Supported Mezzanine | Structural Steel Clear-Span | Hybrid Automated Platform |
|---|---|---|---|
| Primary Load Transmission | Transmitted through upright frame columns (Omega profile) | Transmitted via heavy structural universal columns (H/I-Beams) | Combined box-beam columns with integrated automated rails |
| Clear Span Capabilities | Restricted to rack aisle bays (typically 1.0m to 2.8m) | Wide clear-spans from 4.0m up to 12.0m unobstructed | Engineered spans optimized for AMR transfer tracks (3.5m - 6.0m) |
| Uniform Distributed Load (UDL) | 300 – 800 kg/m² | 500 – 2,500+ kg/m² | 800 – 1,500 kg/m² (tuned for high dynamic vibration) |
| Material Handling Equipment (MHE) | Hand pallet jacks, manual picking carts, vertical lifts | Counterbalanced forklifts, reach trucks, assembly lines | Autonomous Mobile Robots (AMRs), high-speed sortation conveyors |
| Cost Profile (Capex) | Lowest Capex / m² | Moderate to High | Engineered / Custom |
| Relocatability & Flexibility | Modular; 100% bolt-together disassembly | Bolted moment connections; modular reconfiguration | Dedicated layout; precision-welded guidance paths |
The mezzanine walking and working deck represents the immediate interface for logistics operations. Chinese manufacturers provide an extensive array of decking substrates, each designed for precise operational friction, wheel point-loading, acoustics, and fire sprinkler compliance:
Engineered for maximum light penetration and compliant with NFPA 13 sprinkler penetration standards (exceeding 50% open area). Ideal for facilities requiring uninhibited airflow and fire-suppression chemical distribution without dedicated under-deck sprinkler runs.
Cold-pressed tear-drop patterned Q235B steel panels offering high surface traction, dust prevention for lower levels, and complete isolation between working tiers. Fastened via interlocking tongue-and-groove or countersunk self-drilling structural fasteners.
Combines roll-formed high-strength rigidity with punched drainage and sprinkler slots (20% - 35% open area). Specially engineered for manual hand-trolley transit while simultaneously preventing debris from falling to lower personnel corridors.
The global warehousing landscape is shifting rapidly from manual carton storage to fully automated, robotic fulfillment centers. Industrial mezzanine engineering has adapted accordingly.
The rapid proliferation of Autonomous Mobile Robots (AMRs) requires mezzanine floors with ultra-flat tolerances (conforming to DIN 18202 Table 3 Group 4) and specialized wear-resistant coatings. Floor vibration analysis and dynamic localized wheel point loads (up to 12 kN per axle) are now modeled computationally to prevent joint deflection during multi-robot fleet routing.
Procurement workflows now demand sub-millimeter Building Information Modeling (BIM) files prior to cutting steel. Tier-1 Chinese suppliers provide IFC and 3D Tekla structures models that allow mechanical, electrical, and plumbing (MEP) contractors to conduct clash detections against existing sprinkler mains, HVAC ducting, and column footings before ocean dispatch.
International enterprise buyers are mandating Environmental Product Declarations (EPDs) and low-embodied-carbon structural steel. Leading Chinese mills are integrating electric arc furnace (EAF) processing and zero-VOC heavy-duty thermoset powder finishes to satisfy European CBAM (Carbon Border Adjustment Mechanism) and LEED Green Building certifications.
To circumvent high overseas on-site welding costs and complex local welding permit regulations, platforms are 100% pre-punched and cold-formed. Primary girders and secondary purlins utilize high-tensile Grade 8.8 or 10.9 structural bolt connections, reducing field installation schedules by up to 60%.
Next-generation installations feature integrated micro-strain gauges and IoT accelerometer nodes located on key primary support beams. These wireless sensors track actual beam deflection and dynamic live loads in real-time, instantly alerting warehouse safety managers if unauthorized pallet overloading occurs.
With ocean freight volatility representing a key risk metric, top manufacturers have standardized CAD nesting algorithms that pack structural H-beams, decking bundles, and stair stringers into 40ft High Cube containers with over 92% cubic packing efficiency, saving thousands of dollars per shipping module.
Combining complete end-to-end structural design, strict metallurgical testing, and global installation supervision, we eliminate the operational risks of cross-border procurement.
Every mezzanine platform is engineered in strict accordance with EN 15512 (Steel Static Storage Systems design), EN 15620 (Installation tolerances), RMI ANSI MH16.1, and AISC 360-16 specifications. Baseplates, anchor embedment depths, and structural weldments undergo third-party ultrasonic testing.
We do not sell off-the-shelf catalogues. Our structural engineers review building slab thickness, core sample compressive strengths (MPa), floor flatness, and overhead truss clearances to supply certified layout drawings that integrate perfectly around your facility columns.
Equipped with continuous cold-roll forming lines, multi-punching tooling, and an 80-meter continuous electrostatic powder coating tunnel, our structural components achieve exceptional finish adhesion, scratch resistance, and salt-spray durability exceeding 500 hours.
Worker life-safety is prioritized through continuous OSHA/EN-compliant 1100mm handrails with 150mm integrated kickplates, high-visibility slip-resistant stair treads, and 360-degree safety pallet drop gates (rollover pivot gates) that ensure pickers are never exposed to an open floor edge.
Components are tagged with QR-code linked installation marks that correlate directly with step-by-step 3D erection drawings. We provide on-site engineering supervisors or remote real-time tele-engineering support to guide local installation crews to project handover.
In adherence to EN 15635 annual inspection guidelines, our technical engineering division supplies comprehensive load safety plaques, allowable load documentation, and component damage replacement programs to maintain long-term asset compliance.
Direct, technically rigorous answers to the critical engineering, customs, installation, and building-code questions asked by global warehouse directors and EPC contractors.
Send our senior engineering team your warehouse CAD drawings, clear height restrictions, concrete slab data, and operational load requirements. We will prepare an optimized 3D layout, weight calculations, and itemized CIF quote within 48 hours.