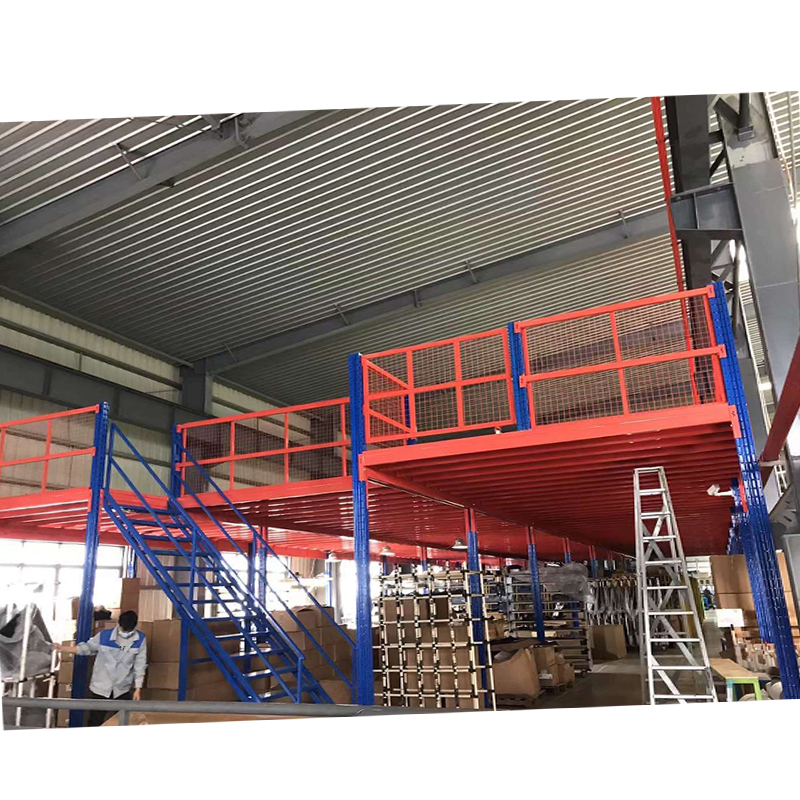

Heavy Duty Steel Mezzanine Floor System Customized High Density Industrial Manufacturers Warehouse Storage Mezzanine Platform

Product Description

Platform Mezzanine Floor can DOUBLE, TRIPLE, even QUADRUPLE your existing warehouse space, for up to 80% less the cost of an addition.

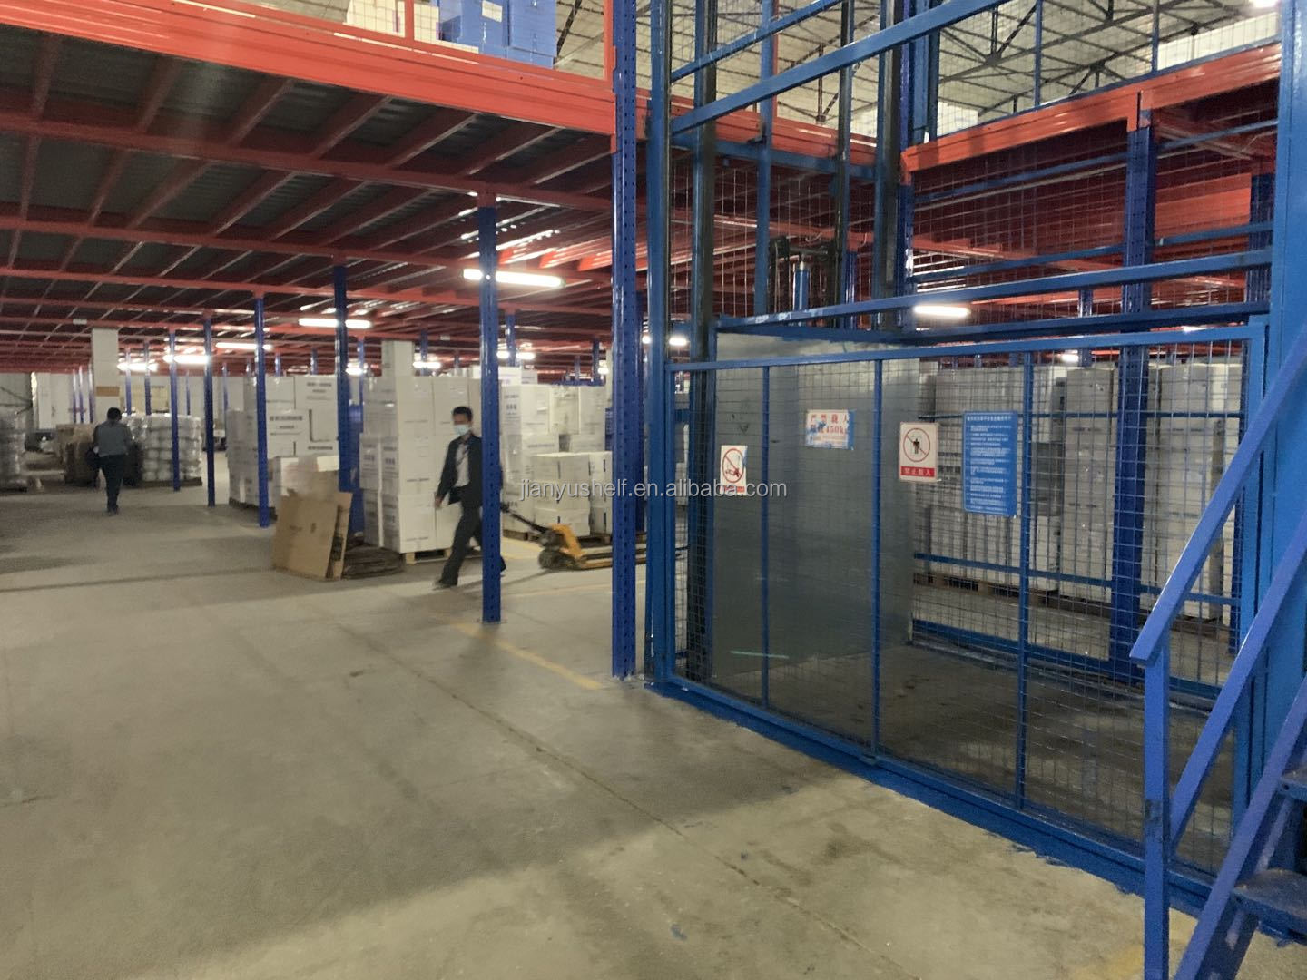
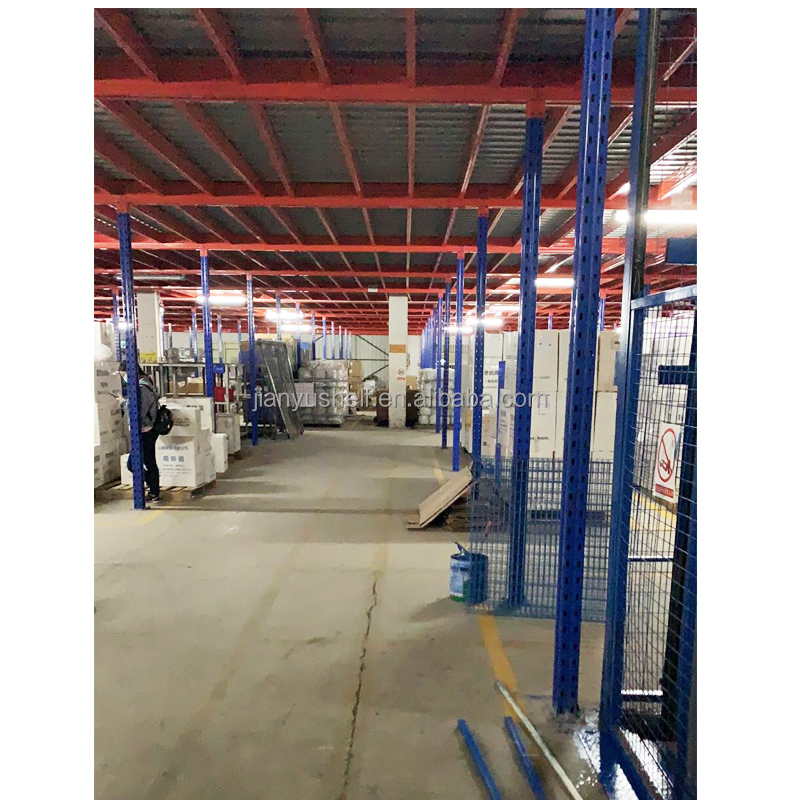
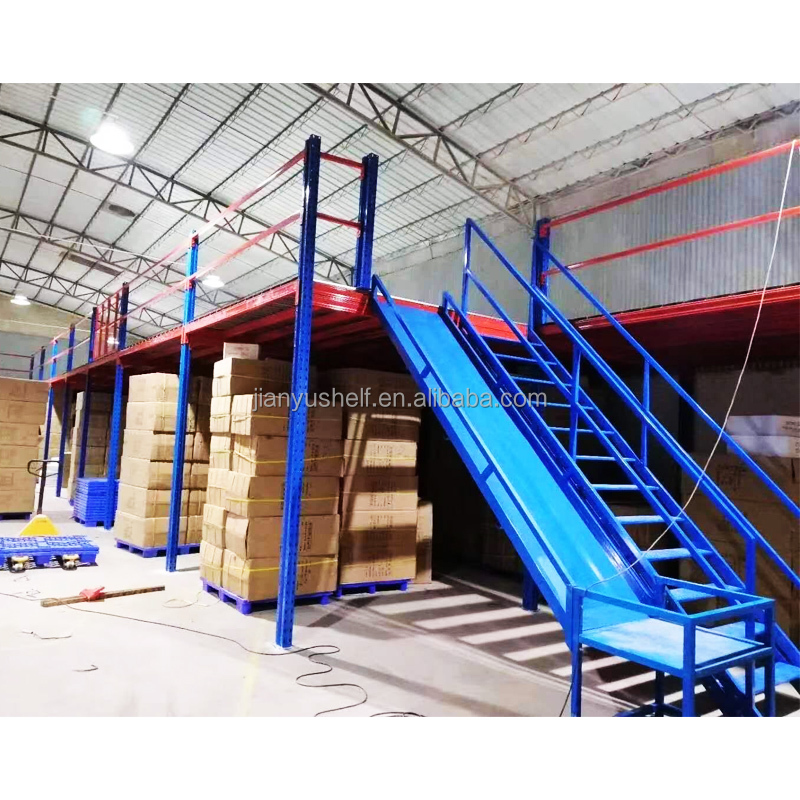
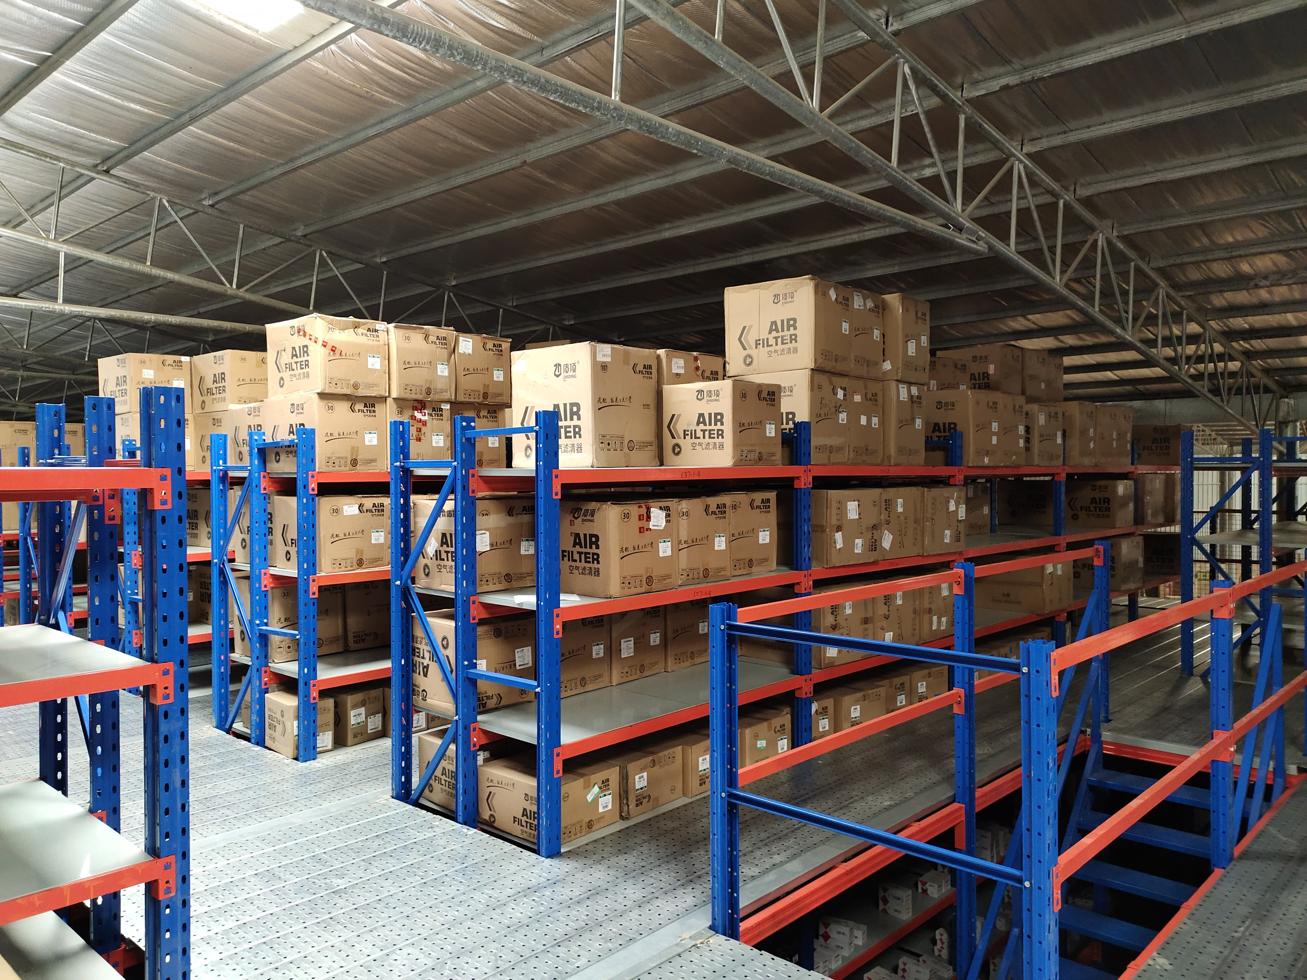
Metal Mezzanine Platform Racking can improve the space utilization of warehouse, save space, simple structure, easy operation, safe and reliable. A warehouse mezzanine is an ideal, economical solution for freeing up floor space while providing expanded storage capacity. Adding mezzanine rack can be the most cost efficient way to increase warehouse storage space without the expense of a building expansion.

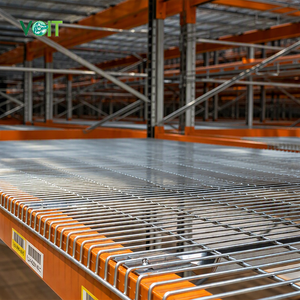
Platform Mezzanine Floor Structure
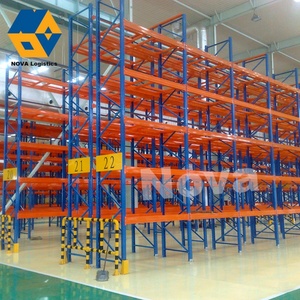
Industrial Storage Mezzanine
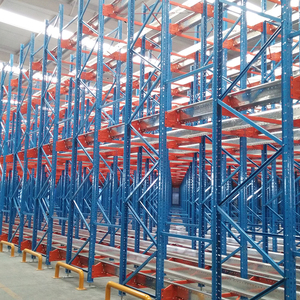
Heavy Duty Warehouse Mezzanine Racking
Metal Mezzanine Flooring Design
Warehouse Floor Space Optimization
Custom Multi-tier Mezzanine System

Available Mezzanine Systems

There are 3 kinds of mezzanines available. They are mezzanine building, half racking mezzanine and full racking mezzanine system.
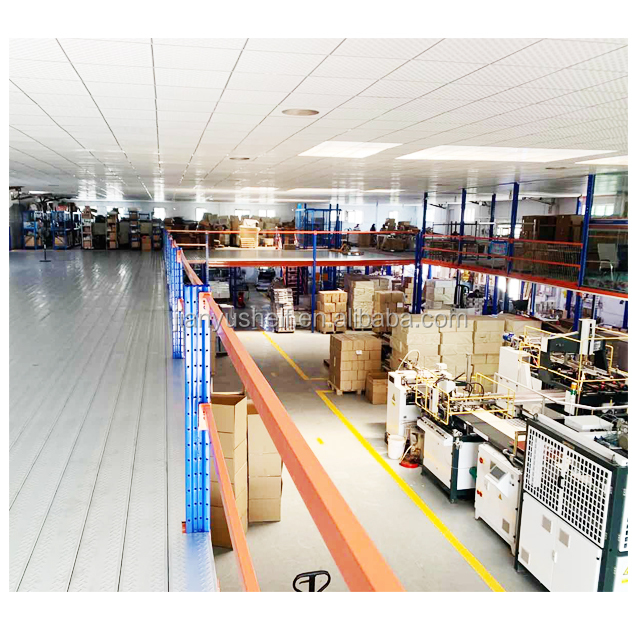
Heavy racking system mezzanine floor system

Heavy Racking Mezzanine Floor System

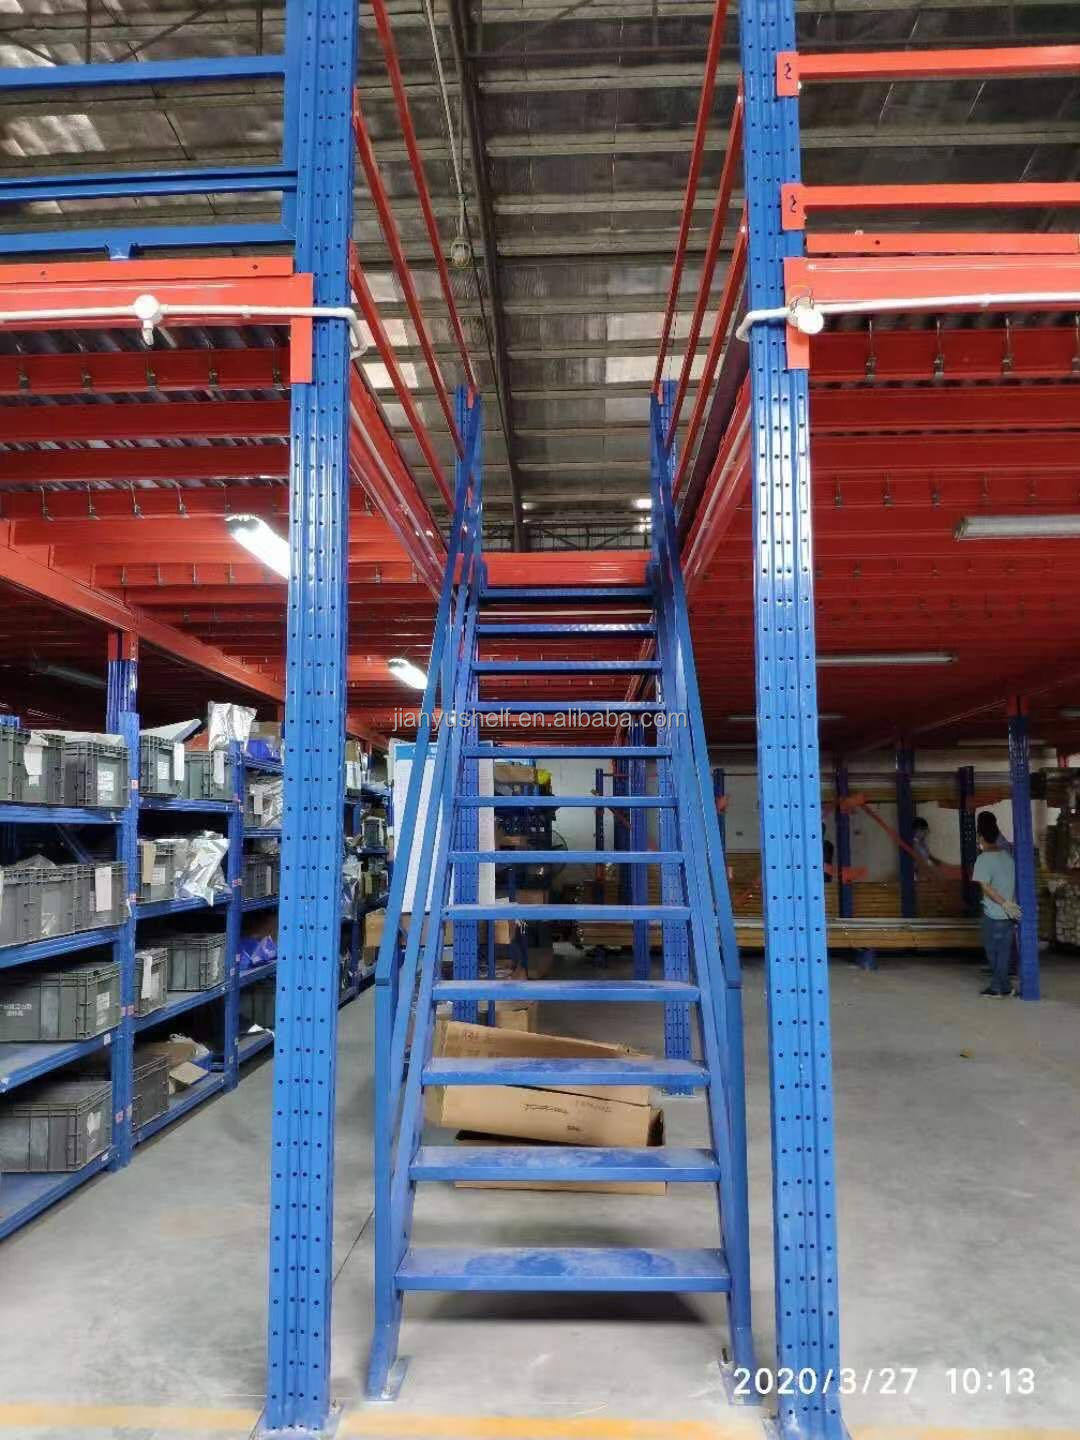
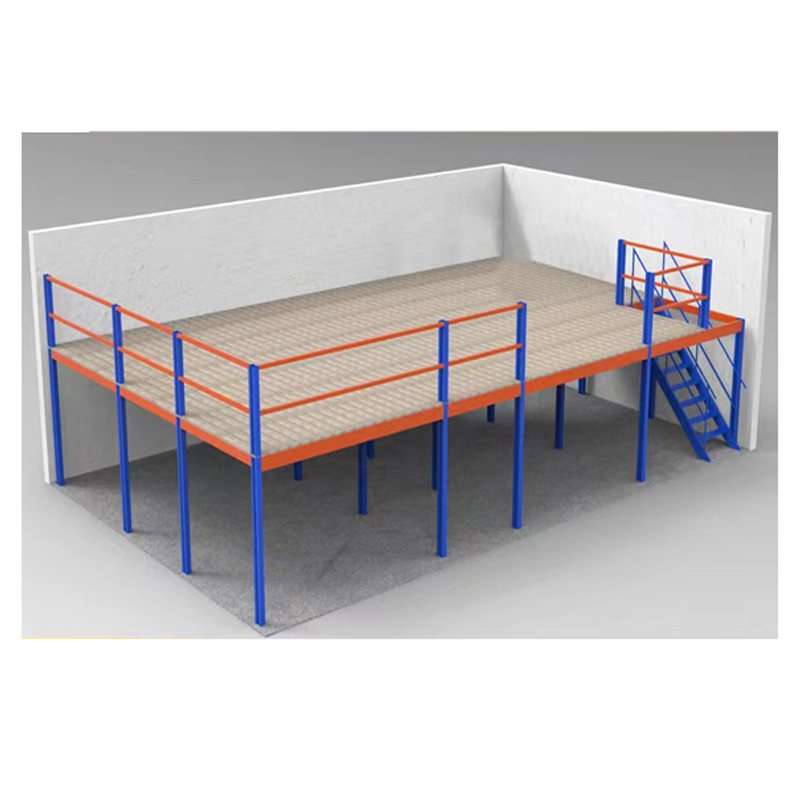
It is just a simple mezzanine floor system, you can use it is as office or storing goods without any racking shelves.

Key design factors needed:
  1. What is you warehouse size (length * width * height) / Could you send me your warehouse drawing?
  2. How many levels you want? And what is the height of each level? (e.g., 2 levels: Ground floor + mezzanine floor).
  3. What is the load capacity of the mezzanine floor? (kg / per square meter).
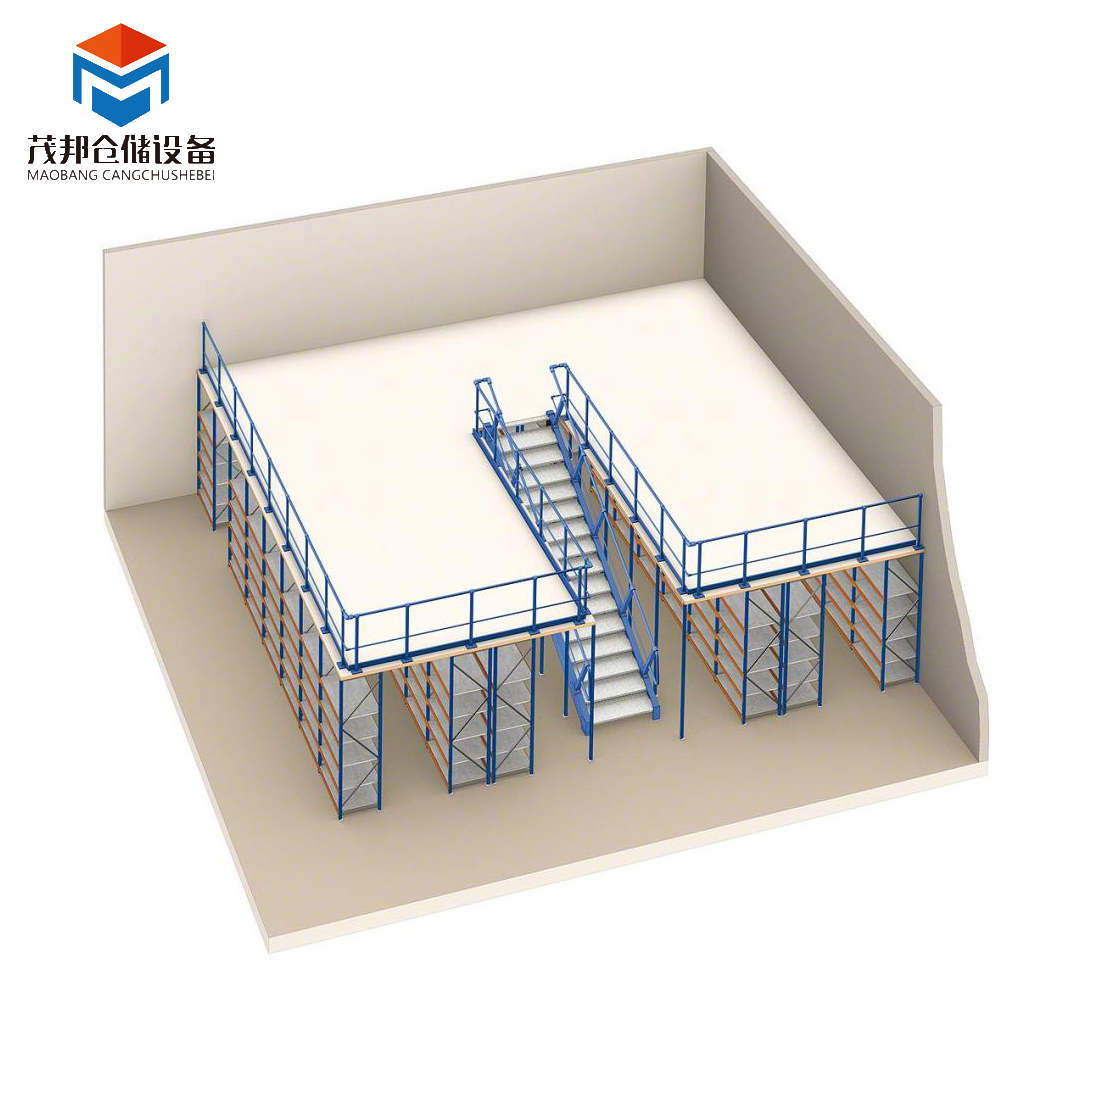
Racking Mezzanine floor system

Racking Mezzanine Floor System

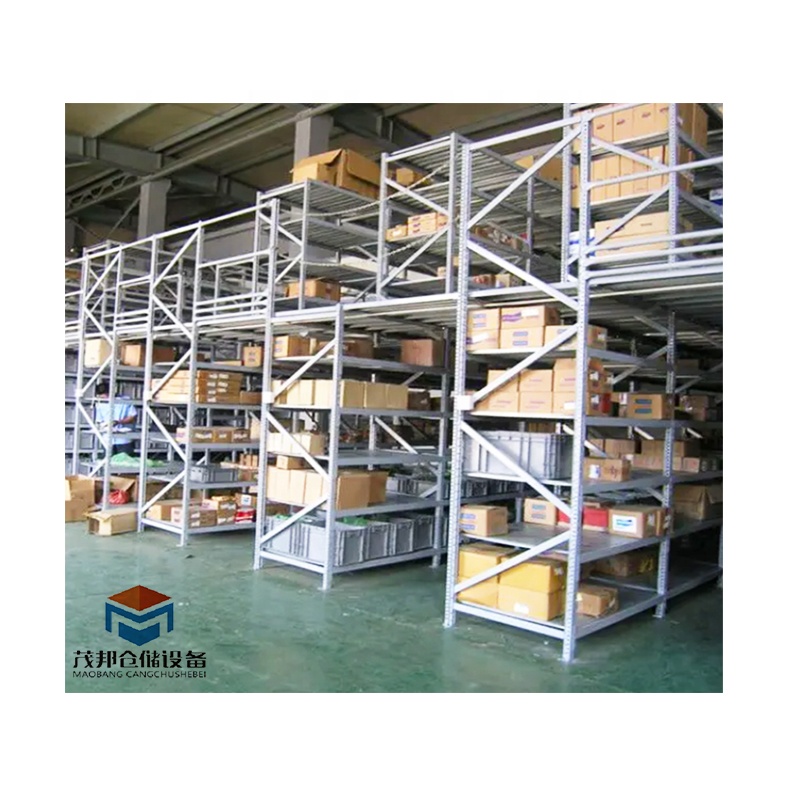
There are racks on the ground floor for storing goods on the shelf. At the same time, you can store pallet goods or build a office on the mezzanine floor.
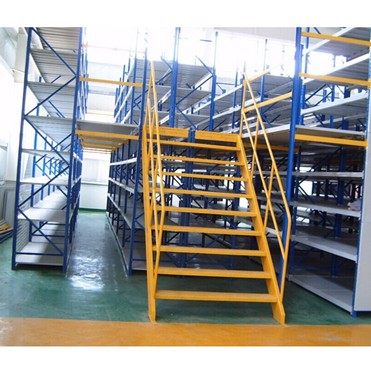
Full Racking Mezzanine Floor Systems

Full Racking Mezzanine Floor Systems

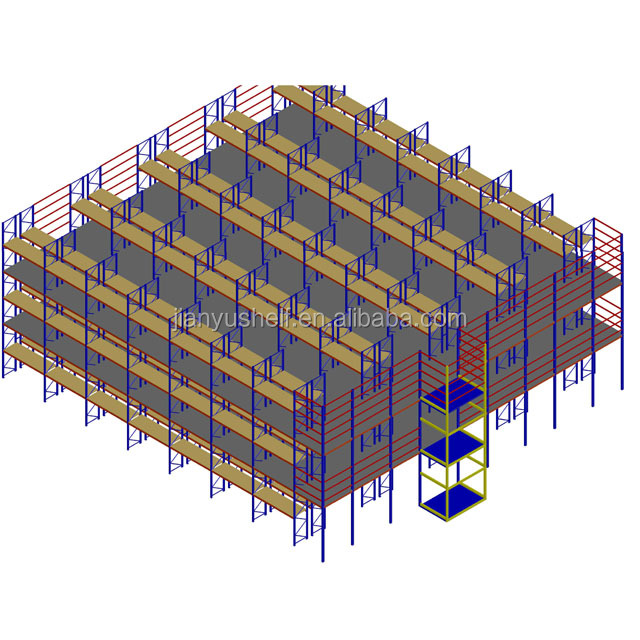
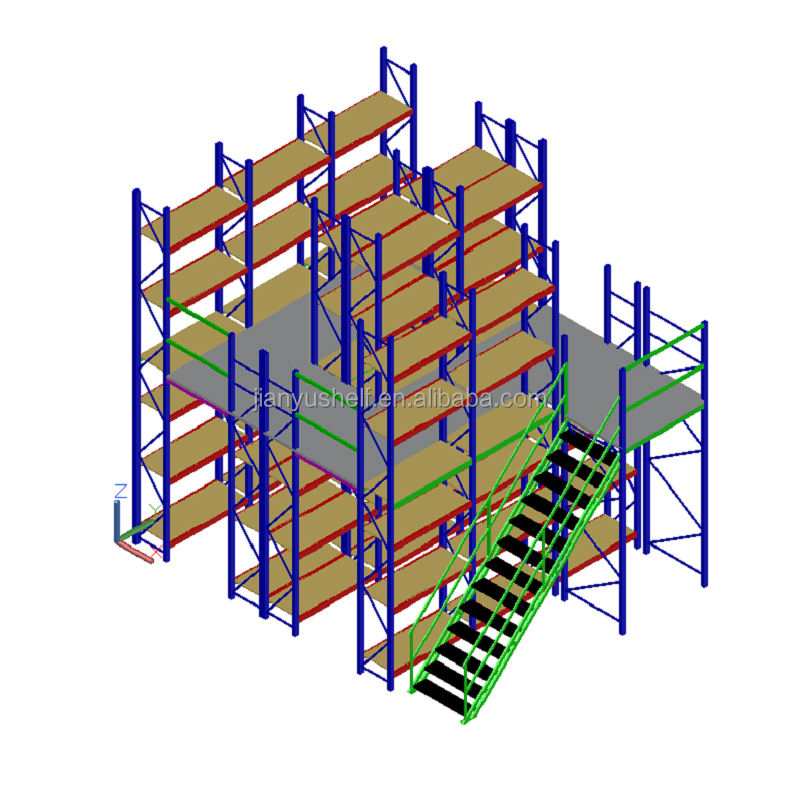
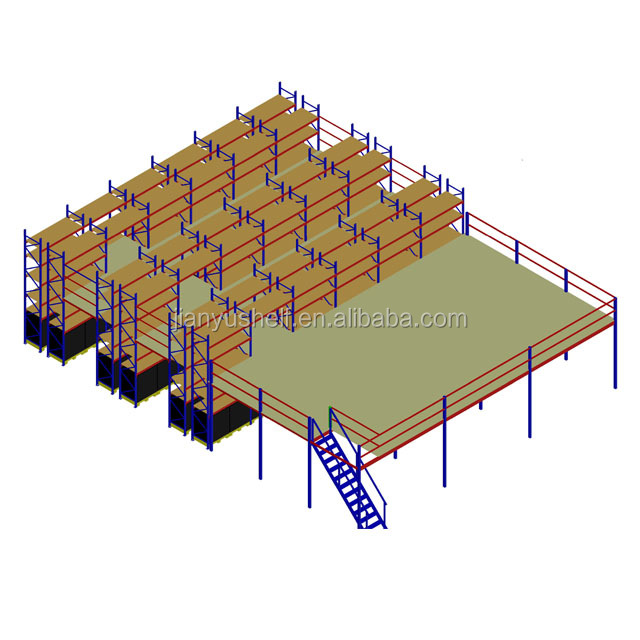
It consists of mezzanine floor and racking system. It will triple even quadruple your available space.

We will design the shelf according to the size your cartons goods. By the way, we need the size information of your warehouse. We are willing to offer you a storage solution. Also you can tell me your idea. We can make your idea come true.

Technical Specifications

Load Capacity 300-1000 KG per square meter, depends on your need
Level 2 to 4 multi-tier, Can be customized
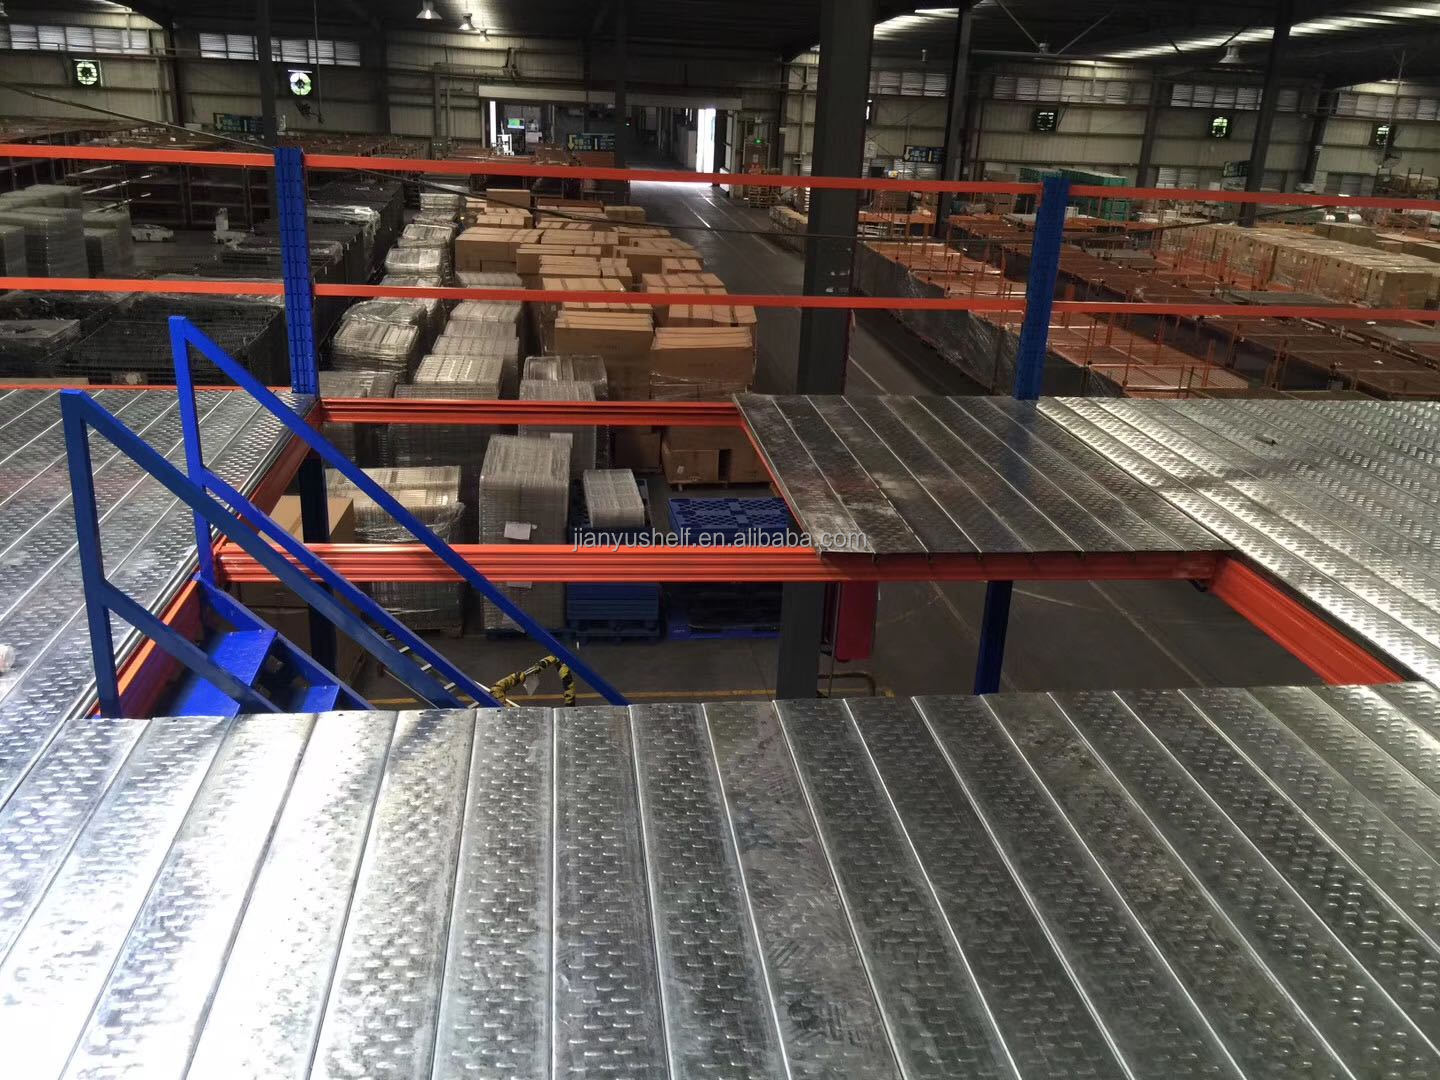
Material of Floor Wooden Floor Panel or Steel Floor Panel
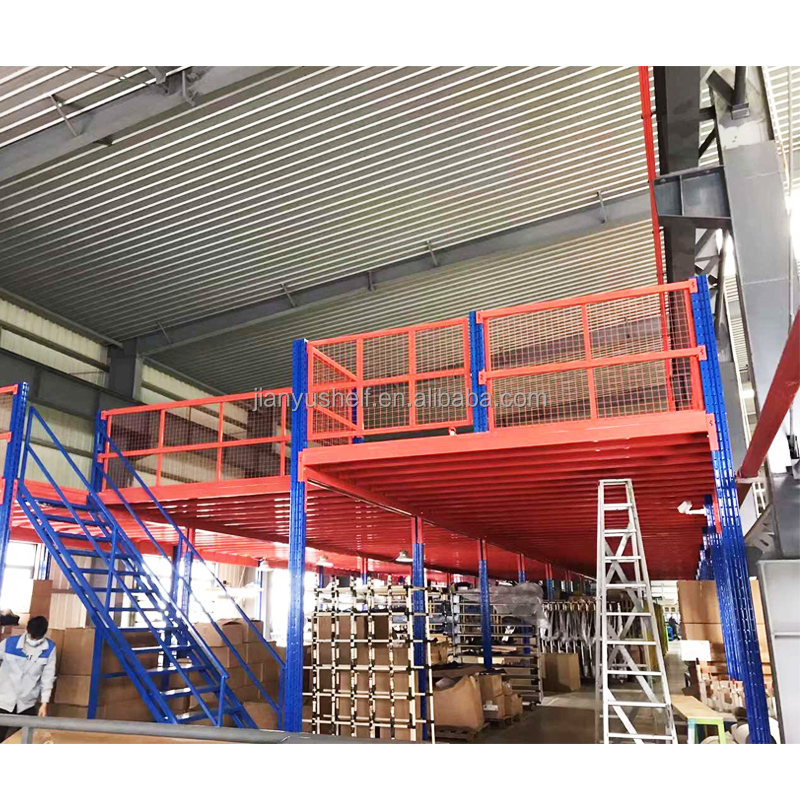
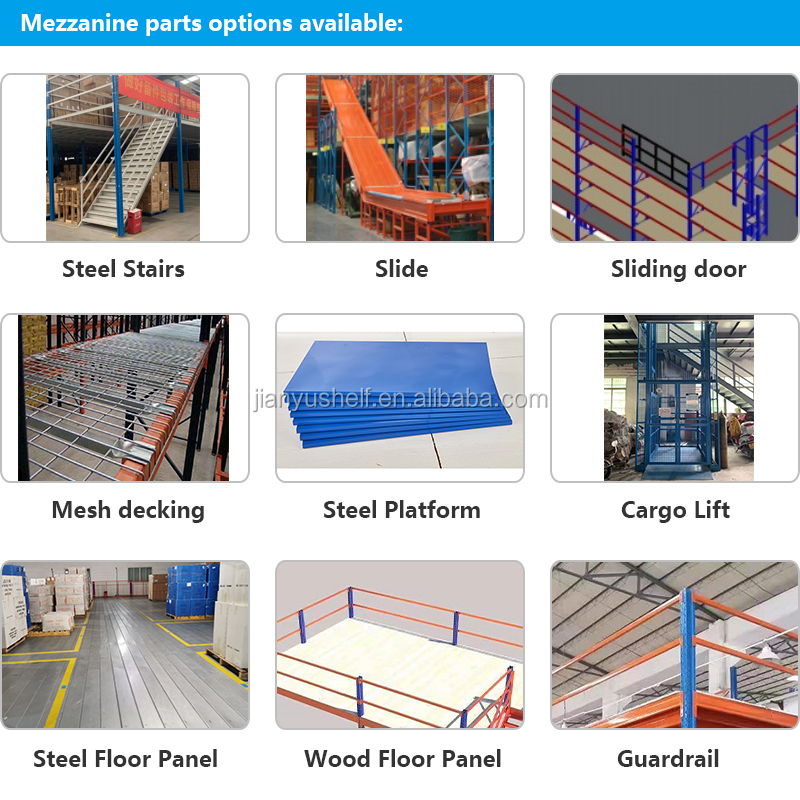
How Staffs Go Upstairs By stairs
Method of Handling Goods By hand items, Slide, Cargo lift, fork lift and pallet jack
Warehouse Size Requirement No any limitation
Technical Specifications Mezzanine Rack View

How to Get a Quick Quotation?

Custom Warehouse Design & Estimation

If you have a design drawing, you can send it to me and we will offer you a quotation based on your design. If you don't have one, no need to be worry about that. We are willing to design one for you freely.

We need this information:
  • 1. The size of your warehouse: Width * Depth * Height.
  • 2. It would be better if you can offer a drawing of your warehouse, so that we can know the quantity and location of columns and barriers.
  • 3. Are your goods put on pallets or in cartons?
  • 4. What goods are you going to store on the racks? May I know the size of cartons (Width * Depth * Height)? And we want to know the weight of each carton as well.
  • 5. With this information, we can calculate what load capacity of mezzanine is workable for you.
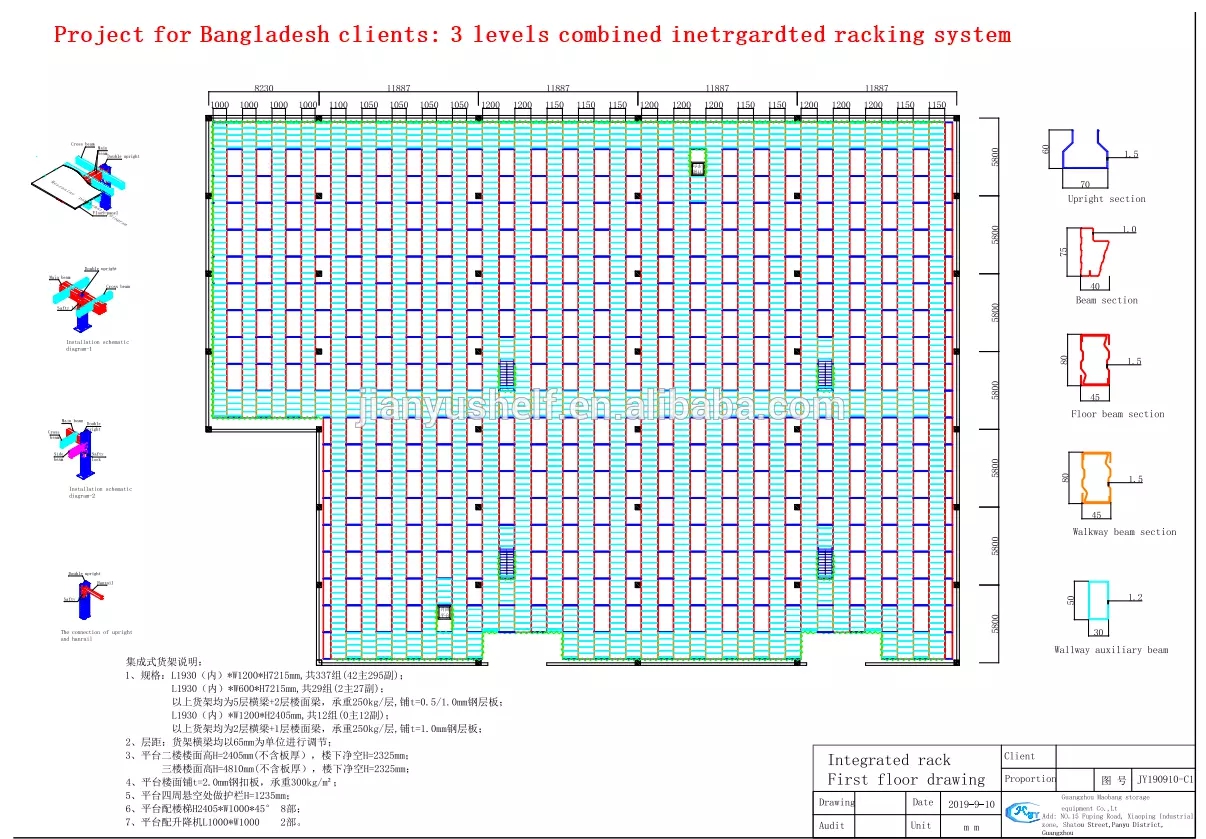
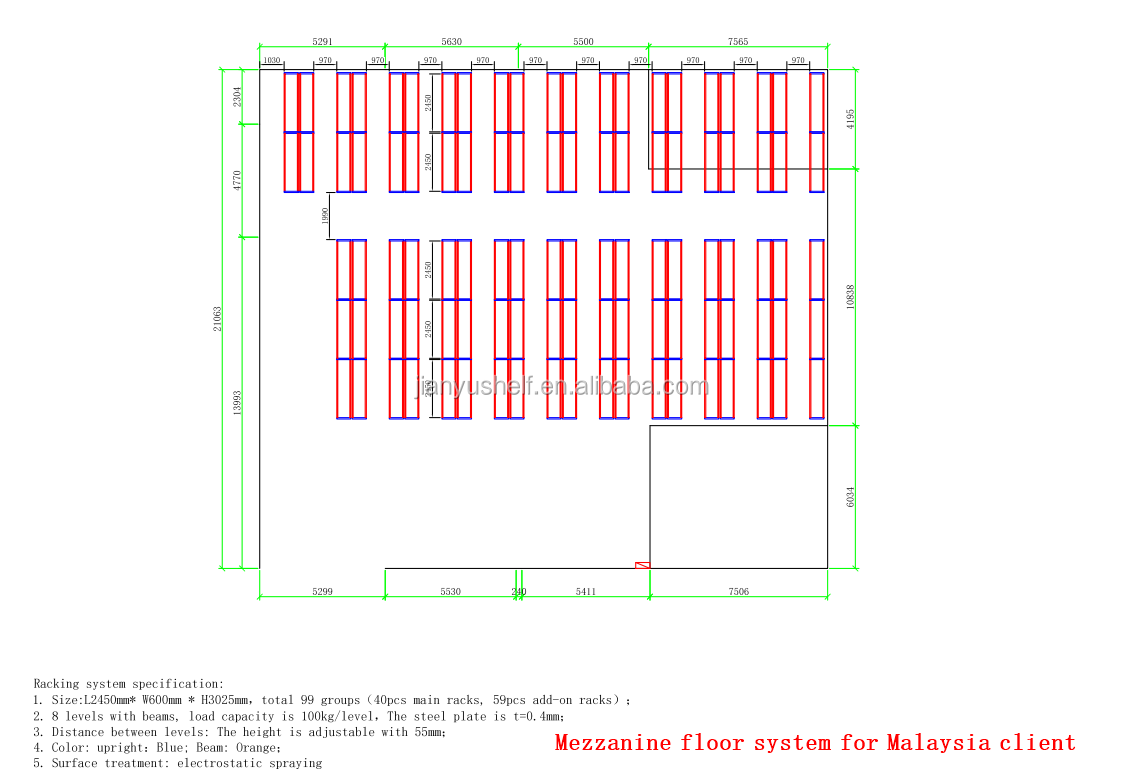
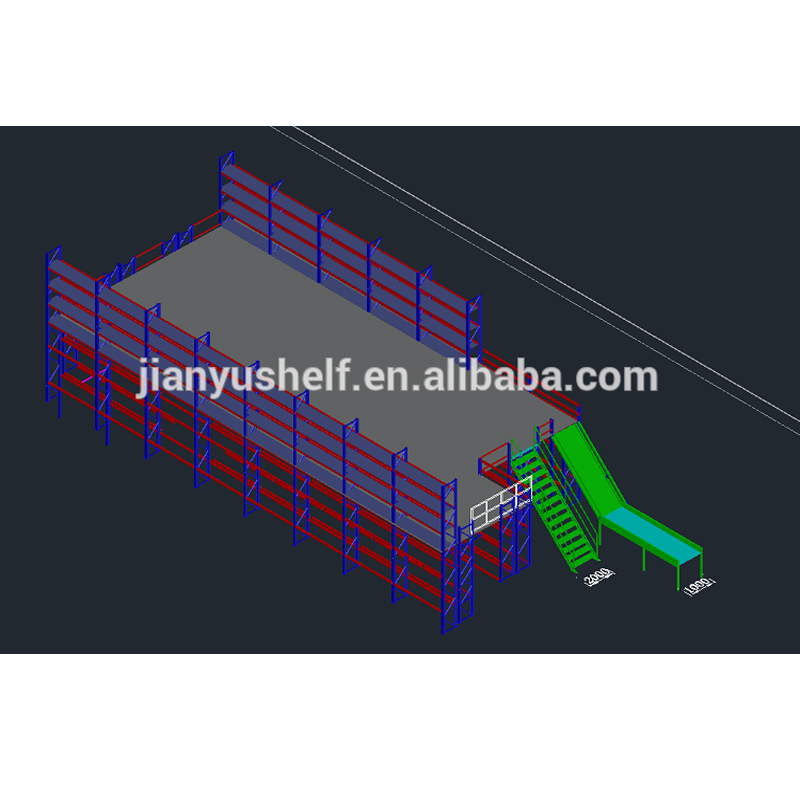
Warehouse Mezzanine Layout Solution

Our Company

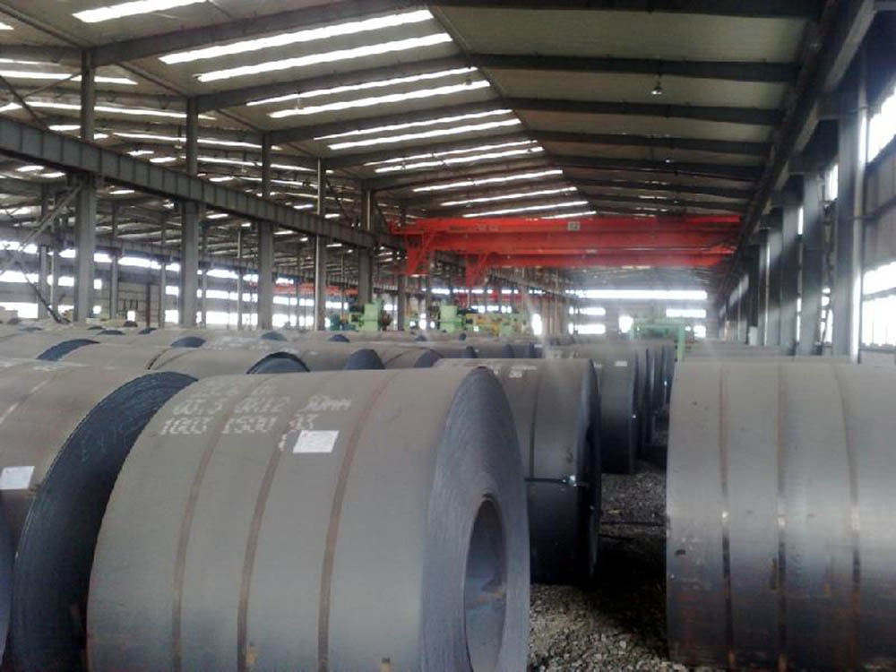
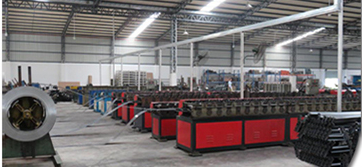
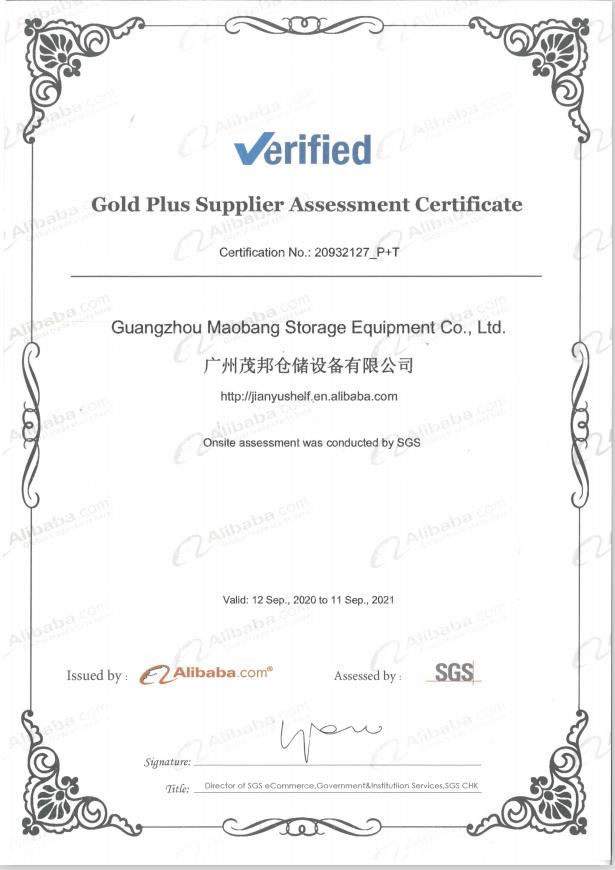
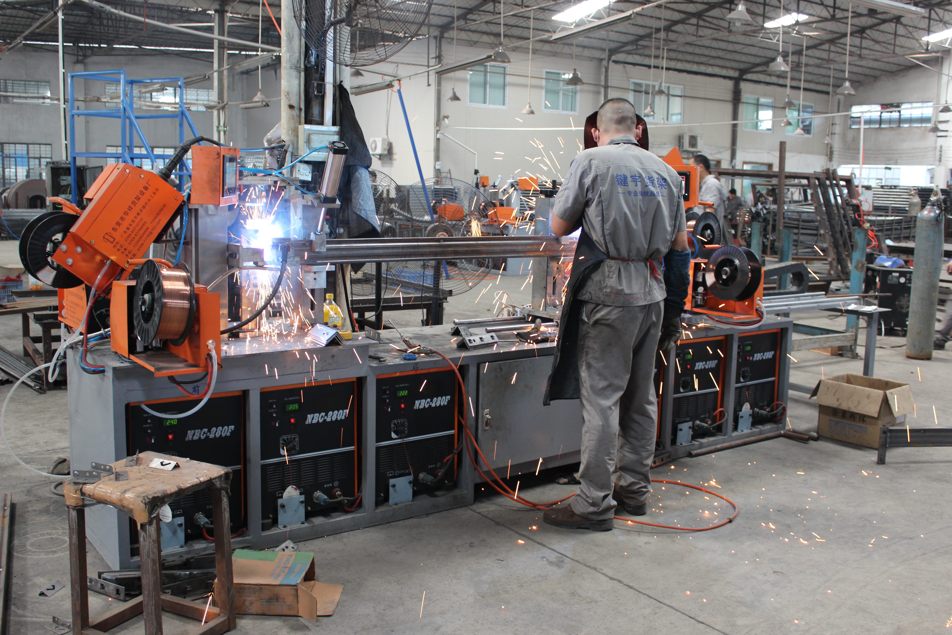
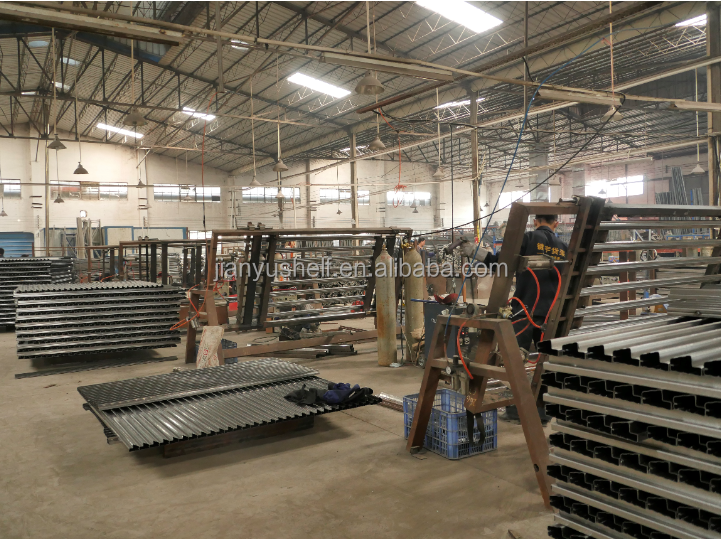
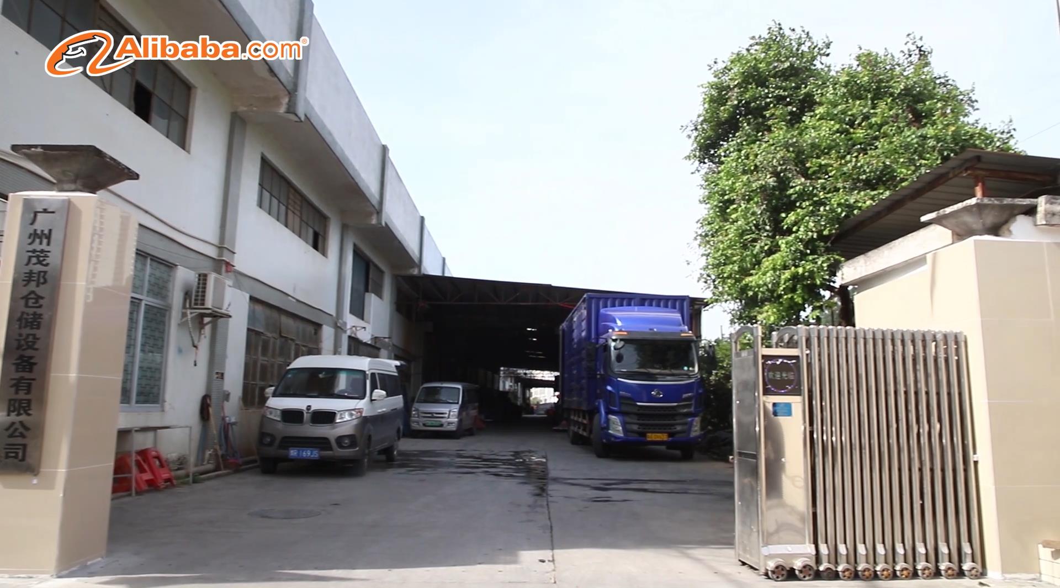
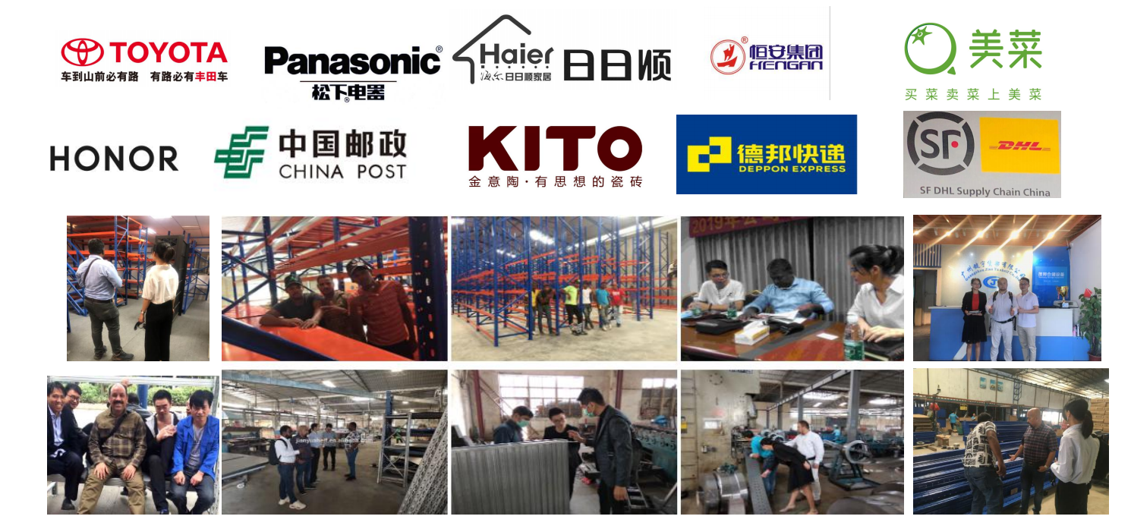
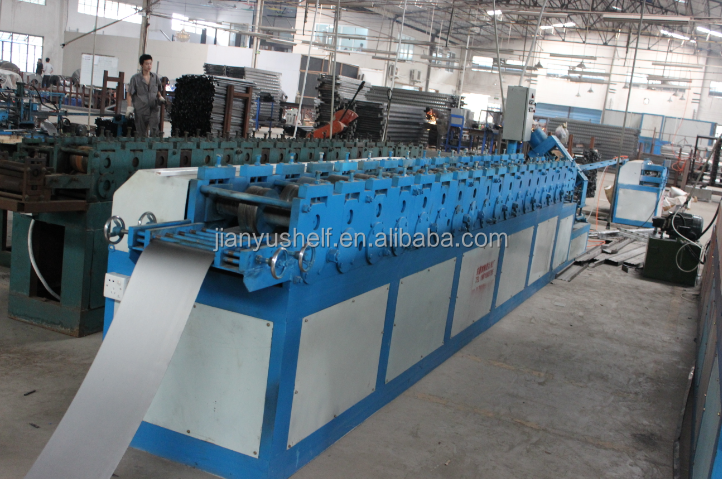
Guangzhou Maobang Storage Equipment Co., Ltd. is a factory specializing in the production of warehouse rack / shelves. It has been established for more than 20 years and has an annual output of 100,000 tons. Maobang factory covers over 20,000 square meters of factory area and more than 300 skillful staff members, including 15 experienced R & D engineers. Which ensures the good quality and short production lead time of our products. All our products and operations are ISO:9001 certified, and all our racks / shelving are approved by SGS company.
Established 20+ Years
100,000 Tons Annual Output
20,000+ m² Factory Area
300+ Skilled Staff
15 R&D Engineers
ISO:9001 Certified
SGS Approved
Company Facility Image 1
Company Facility Image 2
Company Facility Image 3
Production Workshop
Manufacturing Equipment
Warehouse Facilities
Our Factory
Our Factory
Our Team
Our Team

Customer Cases

Case 1: Amount 250,000 USD

Case 1: Amount 250,000 USD

Case 2: Amount 33,000 USD

Case 2: Amount 33,000 USD

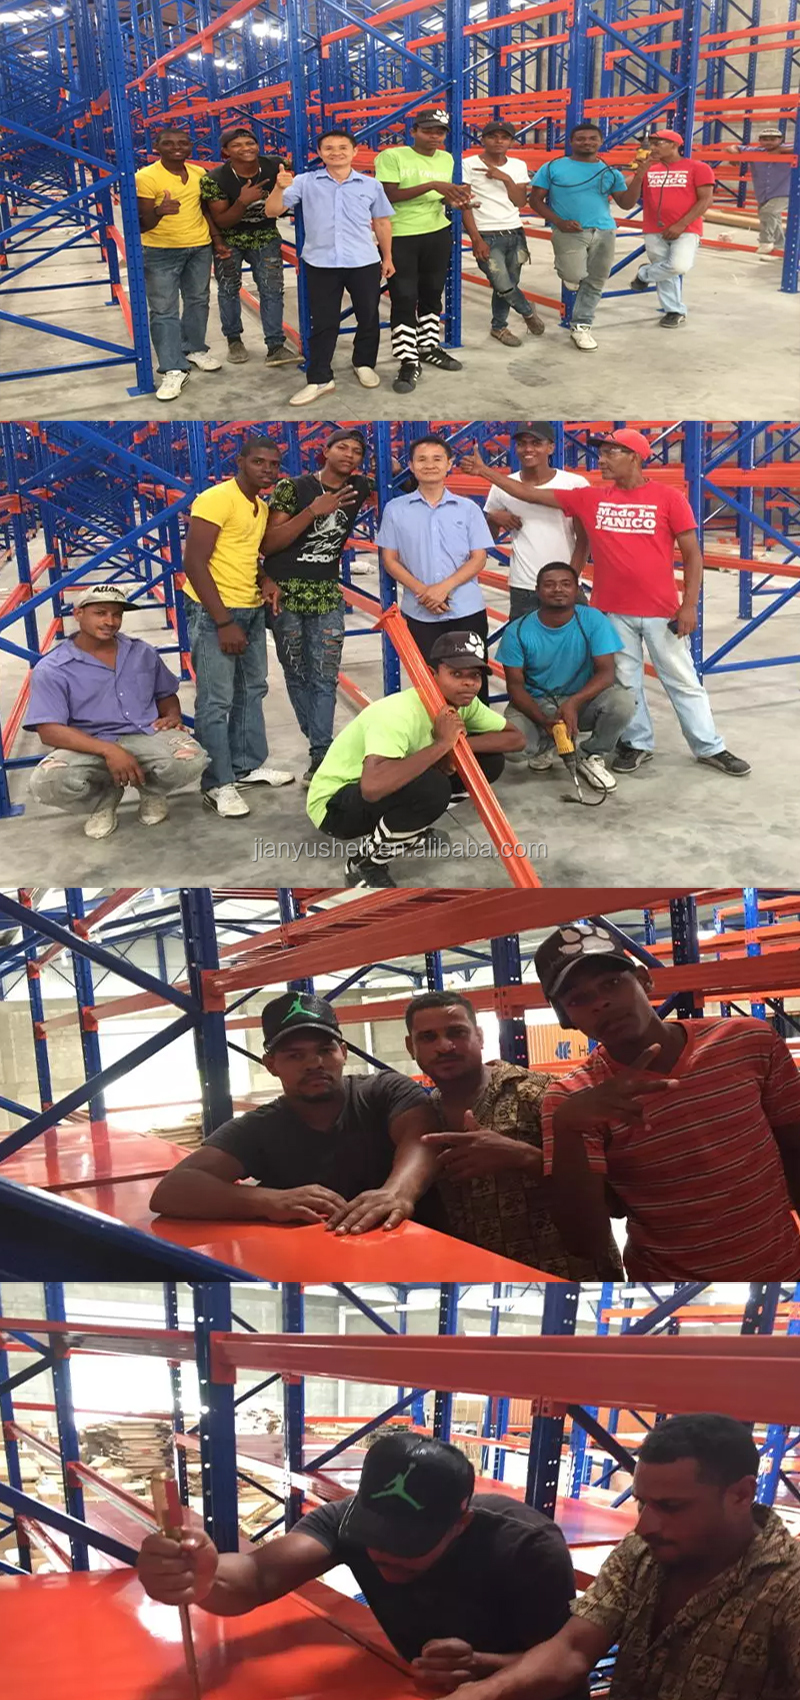
Client Mezzanine Project Site
Mezzanine Floor Installation Project
Customer Project Overview
Finished Mezzanine Construction

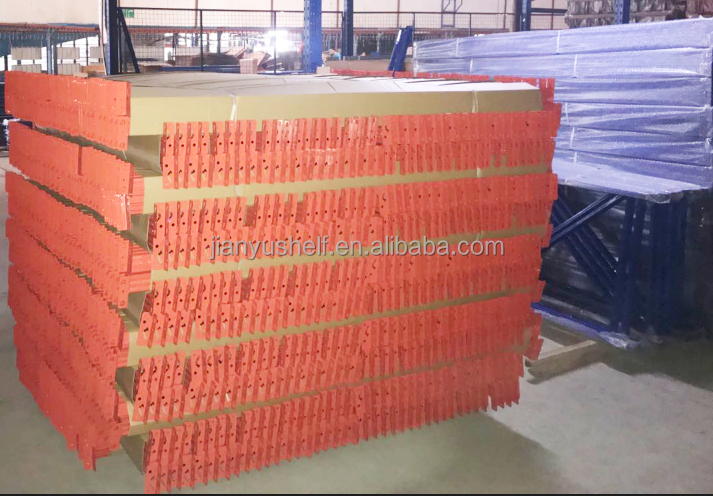
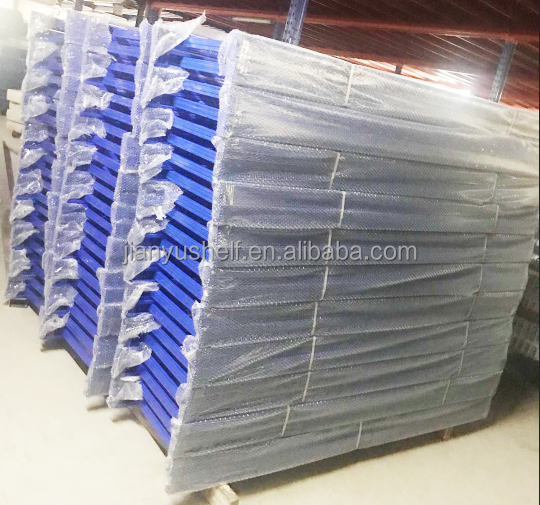
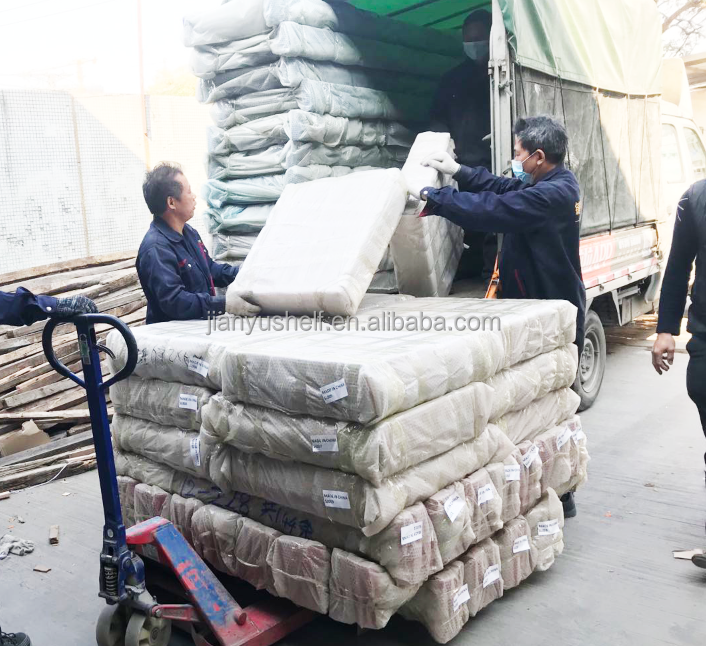
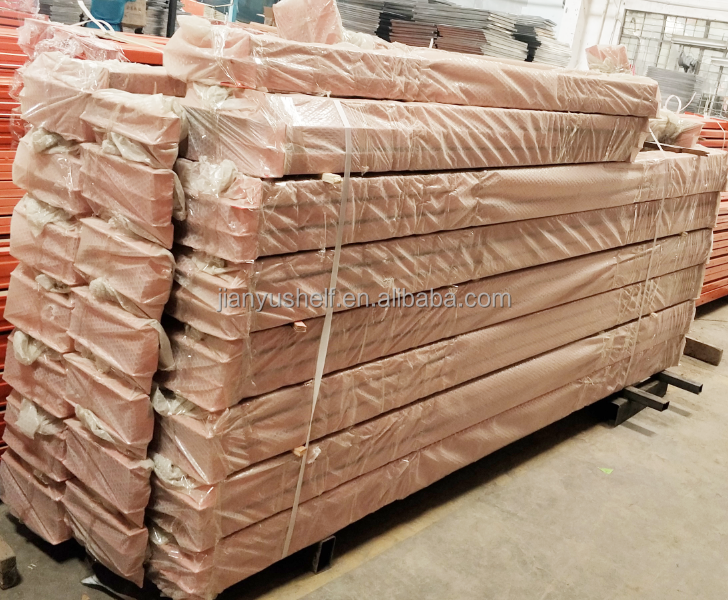
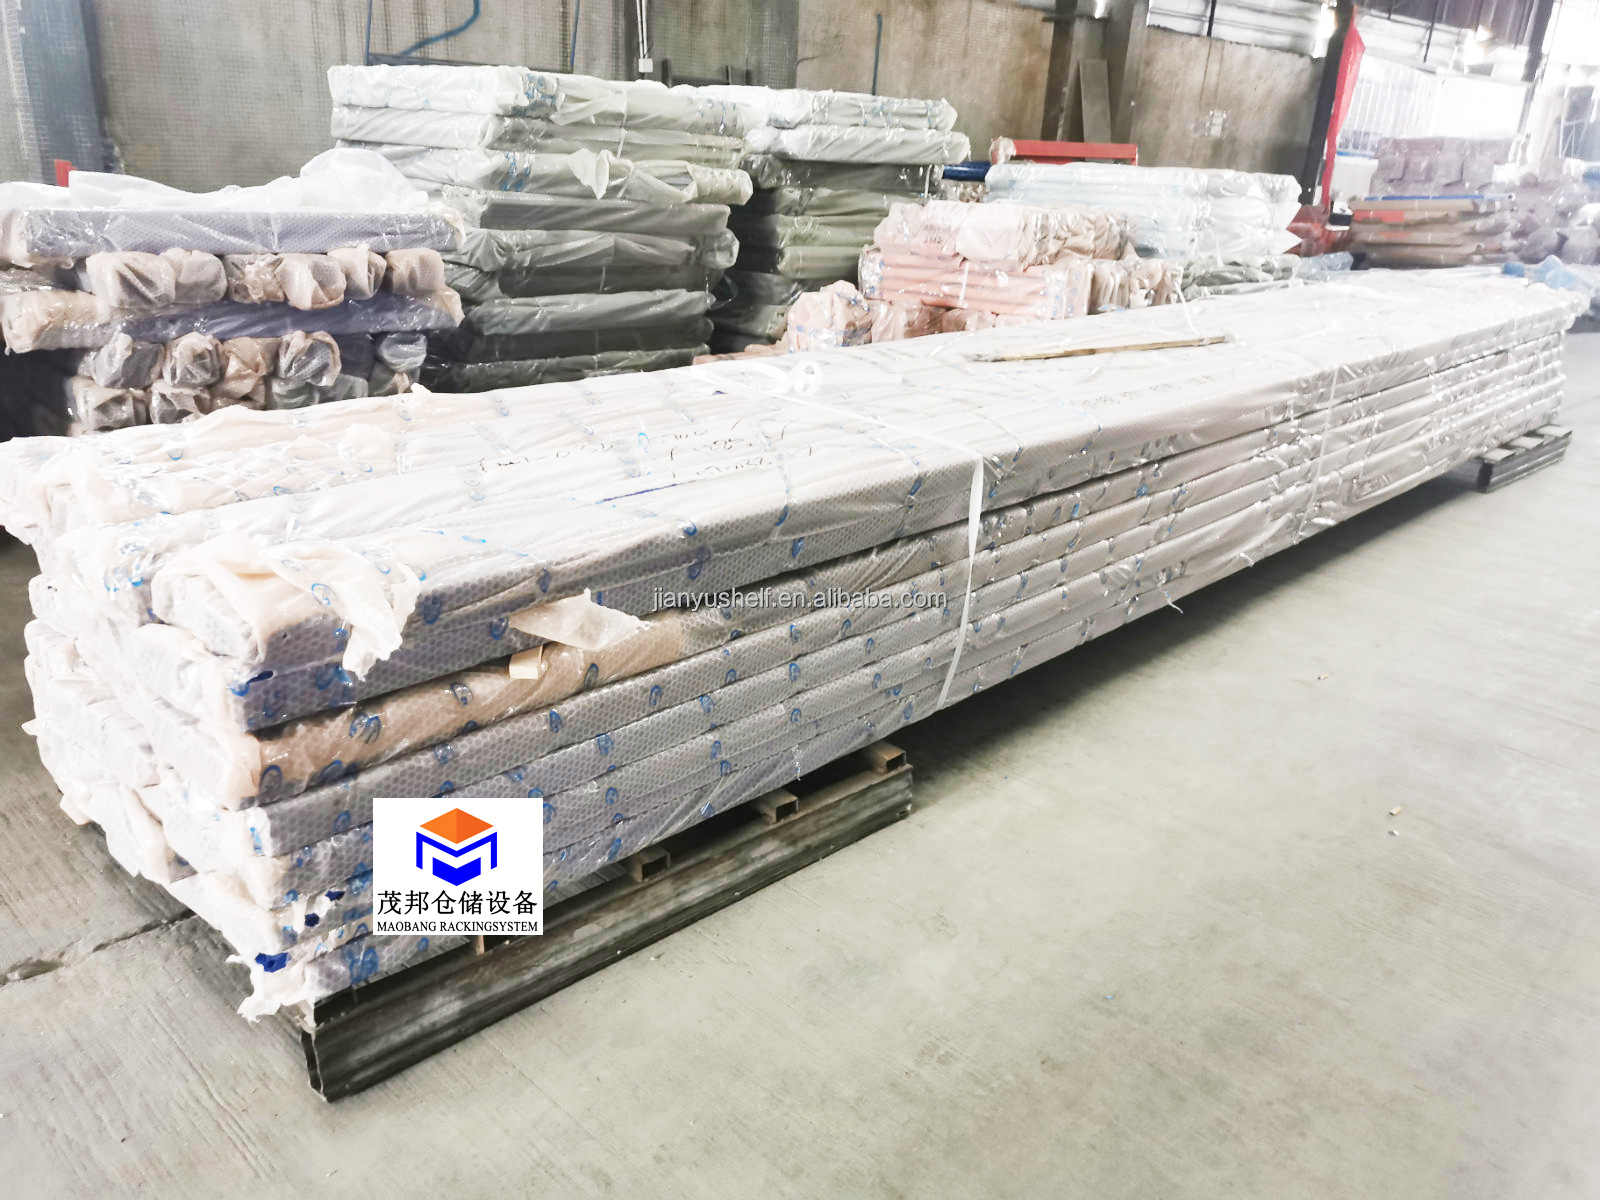
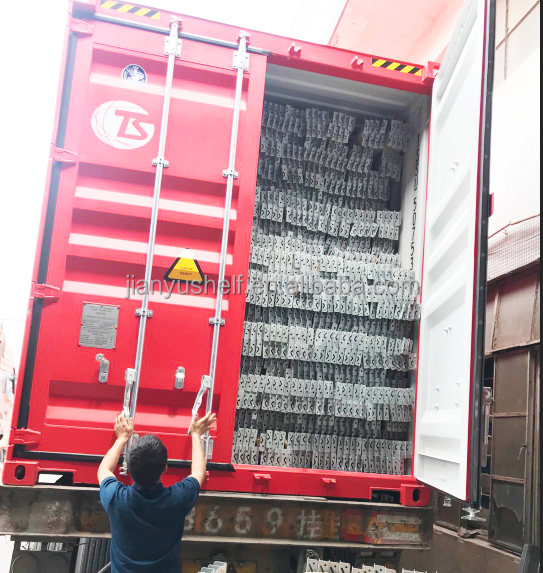
Packing & Delivery

Packaging Standard 1
Packaging Standard 2
Packaging Standard 3
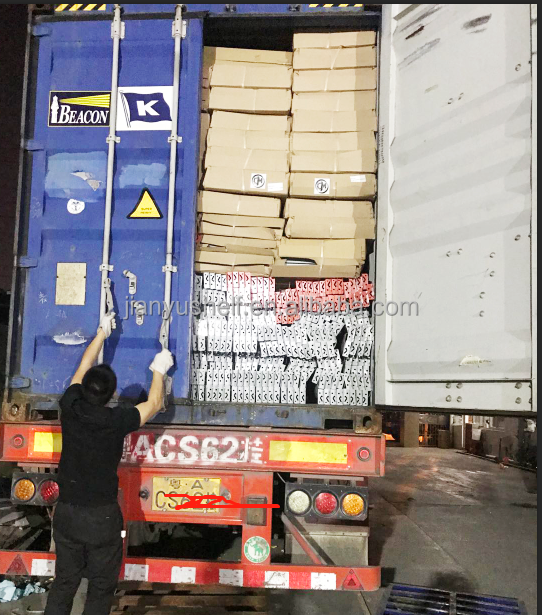
Safe Loading Process 1
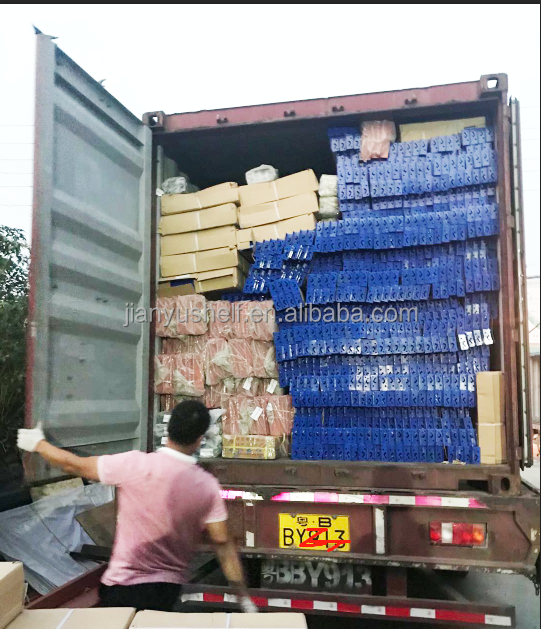
Safe Loading Process 2
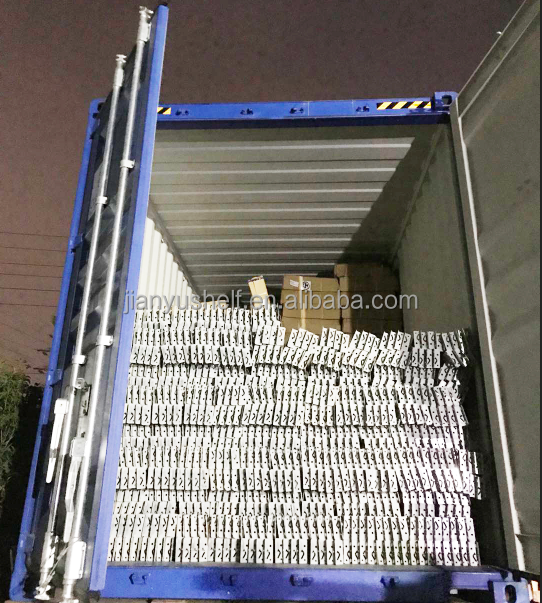
Safe Loading Process 3
Container Packing Detail 1
Container Packing Detail 2
Container Packing Detail 3
Container Packing Detail 4

Customer Photos

Customer On-site Inspection
Customer Warehouse Collaboration
Client Facility Partnership

Frequently Asked Questions

Q1: What is the load capacity of the mezzanine floor?

The standard load capacity ranges from 300 to 1,000 KG per square meter, fully customized according to your specific storage demands and structural requirements.

Q2: How many floor levels can be configured?

Mezzanine floor systems can be designed from 2 to 4 multi-tiers (Ground floor + 1 to 3 additional levels) tailored to your warehouse vertical clearance.

Q3: What floor materials are available for selection?

You can choose between Wooden Floor Panels and durable Steel Floor Panels, depending on your load types, fire resistance requirements, and budget.

Q4: Are there restrictions on the warehouse size for installing a mezzanine?

There is no warehouse size limitation. All systems are custom-engineered to fit your warehouse's specific length, width, and height, navigating around existing columns and barriers.

Q5: How do staff and goods move between mezzanine tiers?

Staff access levels easily via industrial stairways. For material handling, items can be transported using slides, cargo lifts, forklifts, or pallet jacks.

Q6: What details are required to obtain a custom drawing and fast quotation?

Please provide your warehouse dimensions (Width * Depth * Height) or architectural drawings, stored item types (cartons or pallets with dimensions/weights), and desired floor loading capacity. We can provide a free custom design drawing for your project.
Related Products