No matching pages. Try "pallet", "mezzanine" or "cantilever".
No matching pages. Try "pallet", "mezzanine" or "cantilever".
Deploying verified load-rated components across Greater Chicago and Midwest logistics corridors, manufactured under CE compliance and certified quality inspection matrices.
Drive-In racking eliminates operating aisles by dedicating forklift travel directly into structural storage lanes. Operating primarily on a Last-In, First-Out (LIFO) inventory basis, drive-in systems represent the highest static cubic-density storage profile achievable in modern logistics.
Constructed from heavy-gauge hot-stamped steel profiles, support rails are anchored to cold-rolled uprights with slotted wrap-around brackets that absorb severe torsional loads imposed during forklift placement.
Because horizontal cross-beams cannot cross the active internal drive aisles, systemic horizontal sheer resistance is engineered through heavy overhead portal ties, top X-bracing, and ground-anchored floor guide rails.
Specially refined micro-alloyed structural steels (conforming to EN 10025-2 S355JR and ASTM A572 Grade 50) ensure steel ductile yield limits are sustained in blast freezers without embrittlement down to -30°C.
| Structural Parameter | Technical Specification Standard | Engineering Benefit & Validation |
|---|---|---|
| Upright Steel Grade | Q355B / S355JR High-Tensile Cold Rolled Steel | Certified yield strength ≥ 355 MPa; optimized cross-section inertia |
| Manufacturing Norms | CE Certified, EN 15512:2020, EN 15620, RMI MH16.1 | Permissible beam deflection validated under full dynamic live load conditions |
| Surface Protection | Thermoset Electrostatic Epoxy Powder (80–120μm) / HDG | Scratch, condensation, and chemical salt tolerance for chilled chambers |
| Lane Guide Options | Structural Angle Iron (75×75×6mm) or Floor-Mounted Tubes | Eliminates impact risk to upright bases and directs narrow-chassis lift trucks |
| Pallet Entry Clearance | 75mm to 100mm Vertical Clearance Above Pallet Face | Prevents snagging during vertical elevation within enclosed lane depths |
The Chicagoland logistics ecosystem represents the premier transportation crossroad of North America. Our CE-certified drive-in pallet racking systems solve footprint challenges across major local manufacturing and distribution corridors.
In temperature-controlled facilities across Bedford Park, Bridgeview, and Franklin Park, energy consumption per cubic foot is the overriding operating expense. Drive-in systems increase cold room volume utility by up to 80% compared to standard selective racking, reducing thermal loss per pallet position.
Major consumer packaged goods (CPG) clusters along the I-55 (Bolingbrook, Romeoville) and I-80 (Joliet, Elwood) corridors manage massive volumes of uniform stock keeping units (SKUs). Drive-in racking establishes systematic batch buffering directly adjacent to inbound marshalling docks.
Urban infill spaces in Cicero, Melrose Park, and the Stockyards Industrial Corridor often possess low-to-medium clear heights (18–24 ft). Drive-in frameworks bypass clearance constraints to maximize storage density without requiring structural roof modifications.
Rising industrial land valuation, escalating utility tariffs, and regulatory updates shape procurement decisions across Cook, DuPage, and Will Counties.
With prime industrial acreage in the O'Hare and Central Cook infill submarkets trading at historically high capital values, logistics operators are transitioning away from wide-aisle selective systems. High-density drive-in installations allow facilities to double their pallet inventory within existing footprints, offsetting real estate acquisition costs.
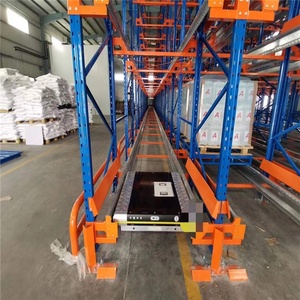
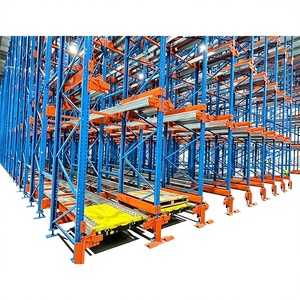
Facilities running drive-in layouts are increasingly transitioning toward radio shuttle systems. By incorporating rail-guided pallet shuttles into standard drive-in lane configurations, operators eliminate forklift travel within the lanes, radically lowering structural frame collision frequencies while boosting pallet cycle times.
Chicago Department of Buildings (DOB) enforcement under Title 14B requires engineered slab anchorage analysis, stamped structural calculations, and precise NFPA 13 sprinkler clearance verification. International export suppliers must provide certified calculations verifiable by Illinois-licensed Professional Engineers (P.E.).
We deliver end-to-end engineered storage frameworks built on internationally verified standards, transparent metallurgical documentation, and dedicated project management.
Every structural upright, support bracket, and guide rail is manufactured in ISO 9001 certified roll-forming facilities adhering strictly to CE marking criteria and EN 15512 industrial safety tolerances.
We engineer site-specific configurations around your existing forklift fleet turning radius, ceiling truss clearances, floor slab load capacities, and fire suppression arrays.
Components are bundled in dedicated steel strapping cradles, rust-inhibited with VCI wrapping, and sequence-coded for efficient offloading and staging at Chicago-area jobsites.
From raw material mill test certificates (MTC) to container freight clearing and handover inspection documentation, our engineers coordinate directly with your project leadership.
Answers to critical structural, compliance, and operational questions frequently asked by Midwestern warehouse managers and procurement directors.
CE certification mandates compliance with European standard EN 15512:2020, which enforces strict limit-state design calculations, computerized numerical finite-element analysis (FEA), and explicit laboratory load-testing on upright-arm connections. RMI (Rack Manufacturers Institute) MH16.1 is the governing standard in the United States. Our systems harmonize these frameworks: we use high-ductility Q355B cold-rolled steel, full yield-strength verification, and seismic bracing that satisfy both CE load safety thresholds and City of Chicago Building Code (Title 14B) anchorage criteria.
Due to the continuous pallet density within drive-in bays, ceiling-only ESFR (Early Suppression, Fast Response) sprinklers may be limited by building height and pallet commodities under NFPA 13 rules. For storage heights exceeding 20–25 feet, in-rack sprinkler lines must be integrated directly into the racking upright frames. Our engineering drawings incorporate dedicated longitudinal sprinkler flues and pipe-protection shields to shield heads from forklift masts.
Typically, standard 4-wheel counterbalance forklifts are too wide for standard drive-in lanes. The overall chassis width must leave sufficient operational clearance (usually a minimum of 3 to 4 inches on each side) between the truck and the pallet support rails. Narrow-chassis reach trucks, 3-wheel electric trucks, or specialized deep-lane stand-up trucks are standard. We calculate your lane width based on the exact outer dimensions of your lift truck fleet and overhead guard profile.
Because forklift masts must enter the racking matrix, entry portal columns experience the highest impact frequency in industrial storage. We mitigate this through three standard engineering controls: reinforced double-column bottom uprights (welded front insert up to 1,000mm), wrap-around heavy-duty steel base protectors anchored directly to the slab, and continuous floor-mounted guide rails (angle-iron or boxed tubing) that physically align forklift wheels during entry and exit.
Drive-in systems create heavy concentrated point loads because multiple pallet levels and lane depths bear on single frame upright lines. Typical installations require a reinforced concrete floor slab with a minimum thickness of 6 to 8 inches and a compressive strength of at least 3,500 to 4,000 PSI (pounds per square inch). During preliminary engineering, we provide point-load data to your structural consultant to verify slab punching shear limits.