No matching pages. Try "pallet", "mezzanine" or "cantilever".
No matching pages. Try "pallet", "mezzanine" or "cantilever".
Manufactured under stringent European standard EN 1090 execution criteria. Built for rapid containerised ocean freight to the Port of London / London Gateway and turnkey assembly across the M25 industrial orbital.
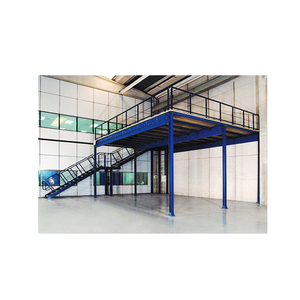
Navigating the industrial real estate landscape of Greater London requires rigorous compliance with structural design codes and building control mandates. Our bespoke steel mezzanine platforms are manufactured to conform directly with Eurocode 3 (BS EN 1993-1-1: Design of Steel Structures) and fabricated under certified factory production control conforming to BS EN 1090-1 and BS EN 1090-2 Execution Class 2 (EXC2) and Execution Class 3 (EXC3).
London warehouse operators face exceptional commercial constraints where land acquisition costs in strategic corridors—such as Park Royal, Barking, Enfield, and the Thames Gateway—command prime rental premiums exceeding £25 to £38 per square foot. Implementing a certified structural mezzanine floor converts underutilised vertical clear height (headroom) into productive picking, assembly, or automated fulfillment square footage without triggering onerous property expansion taxes or relocations.
Main support beams engineered from hot-rolled universal beams (UB) or universal columns (UC) utilizing certified S275JR and S355JR structural steel. Secondary purlins utilize precision cold-rolled high-yield galvanized steel C and Z profiles to optimize weight-to-load strength.
Engineered to stringently exceed UK deflection parameters (Serviceability Limit State L/300 for general commercial usage, and L/500 for vibration-sensitive automated AMR/AGV robotics systems or automated conveyor lines).
Complete 3.1 Mill Inspection Certificates supplied under BS EN 10204 for all structural profiles, base plates, cross-bracing ties, and high-tensile grade 8.8 structural fasteners.
Every structural mezzanine package manufactured for export to Greater London adheres to exact dimensional tolerancing, ensuring smooth UK Building Control approval under Approved Document A (Structure) and Approved Document B (Fire Safety).
Strategic deployment cases tailored to the operational realities of London boroughs, overcoming severe land scarcity, planning height envelopes, and multi-tier logistics throughput demands.
High-density picking platforms tailored for rapid last-mile courier access into Central London (Congestion Charge / ULEZ zones). Modular platforms integrate seamlessly with carton flow live storage, sortation conveyors, and packing desks directly above inbound dispatch lanes.
Engineered for big-box regional distribution centres handling high-throughput container destuffing. Structural column spans up to 10 metres accommodate reach trucks and counterbalance forklifts below, while the deck hosts bulk pallet storage or kitting workstations.
Commercial-grade multi-tier decks that segregate public trade counters on the ground floor with expansive trade inventory and administrative offices overhead. Finished with architectural glass balustrades and heavy-duty steel safety gates.
Temperature-controlled environment platforms designed with corrosion-resistant galvanised structural steel or epoxy finish. Engineered to carry precision refrigerated units, cleanroom partitions, and vibration-isolated medical packaging systems.
Calculated in accordance with UK National Annexes to Eurocode 3. Review our structural load matrices designed to assist warehouse engineering teams and UK structural consultants.
| Platform Category | Typical Application | Uniform Distributed Load (UDL) | Point Load Rating | Primary Deck Material | Fire Rating Compliance |
|---|---|---|---|---|---|
| Light Commercial & Picking | Hand picking, archiving, light assembly | 3.50 kN/m² (~350 kg/m²) | 2.5 kN over 100mm² | 38mm P6 High-Density Tongue & Groove | Class 0 Surface Spread / Unrated |
| Medium-Duty Storage | Pallet truck movement, tote racking | 5.00 kN/m² (~500 kg/m²) | 4.5 kN over 100mm² | P6 Moisture Resistant or Open Steel Mesh | 30-Minute Fire Rated Suspended Ceiling |
| Heavy Industrial Warehouse | Powered pallet trucks, heavy inventory | 10.00 kN/m² (~1,000 kg/m²) | 7.0 kN over 150mm² | Durbar Chequer Plate over Steel Profile Deck | 60-Minute Fire Resistance / Intumescent |
| Robotics & Machinery Deck | AMR fleets, automated sorters, ASRS feed | 15.00–20.00 kN/m² | 12.0 kN concentrated | Reinforced Composite Galvanised Deck Slab | 60-Min to 120-Min Structural Encapsulation |
Installing an industrial mezzanine floor in Greater London requires strict adherence to statutory instruments. Unlike permanent building extensions, freestanding steel mezzanines are demountable and classified as capital plant and machinery in the UK, frequently exempting them from formal local planning permission unless external building elevations are modified.
However, Building Regulations Approval is mandatory across all London boroughs. Our export engineering team supplies ready-to-submit structural calculation dossiers specifically drafted to satisfy Approved Inspector (AI) or local authority Building Control Officers (BCO).
Mezzanines exceeding 20 metres in length or width, occupying over 50% of the host warehouse footprint, or utilized for continuous occupancy require 60-minute structural fire resistance. We provide fully integrated intumescent paint systems, column fire casings, and suspended mineral-fiber ceiling grids.
Handrail barriers manufactured to standard 1,100mm height with integrated 100mm kickplates (toe-boards). Stairs engineered with uniform risers (150–170mm) and treads (250–300mm), complete with high-visibility non-slip nosings and closed risers where fire egress requires.
Ensuring footfall vibration resonance remains dampened below human tactile discomfort limits across open picking galleries and office platforms.
Protecting your warehouse personnel while maintaining maximum pallet turnaround speed across active mezzanine edges.
Failsafe counterbalance barrier ensuring personnel can never access the exposed platform edge during loading or unloading.
High-visibility floor-anchored steel impact guards engineered to absorb forklift chassis collisions up to 400 Joules.
Structural integration apertures with interlocked electrical safety perimeter cages for spiral gravity chutes and vertical lifts.
How our scalable industrial manufacturing base, robotic welding pipelines, and overseas shipping protocols deliver substantial cost advantages to UK procurement managers.
Our production facilities utilize automated 3D laser and CNC coping machinery to prepare structural column joints, connection plates, and web holes with 0.5mm precision tolerance. This guarantees 100% bolt-together site erection in London without field cutting or welding.
Before batch dispatch, critical beam-column connection nodes and staircase assemblies undergo a rigorous structural jig test assembly at our plant. This verifies exact bolting hole alignment, preventing catastrophic site delays in London when hiring costly crane rigging crews.
Components are bundled with anti-corrosion VCI films, heavy-duty dunnage, and edge protectors into 40ft High Cube (HC) or Open Top (OT) shipping containers. Direct vessel routings sail directly into London Gateway (DP World), Port of Tilbury, or Felixstowe.
We provide commercial invoices, packing lists with itemised piece-marks, Bill of Lading, UKCA/CE Declarations of Performance (DoP), structural calculations, and 3D Tekla/BIM step-by-step erection manuals directly keyed to component stampings.
Detailed technical, statutory, and logistical answers to streamline decision-making for UK warehouse owners, operations directors, and general contractors.
Yes. All our structural steel platforms are engineered to Eurocode 3 (BS EN 1993-1-1) design criteria and fabricated under Factory Production Control systems meeting BS EN 1090-1 and BS EN 1090-2 Execution Class 2 (EXC2). We issue a formal Declaration of Performance (DoP) carrying valid CE / UKCA markings, ensuring unconditional approval through UK private Approved Inspectors or local London Borough Building Control departments.
In the vast majority of industrial and commercial cases across Greater London, an internal freestanding mezzanine floor does NOT require planning permission because it is situated within the interior envelope of the existing warehouse and is demountable (classified as internal plant/machinery). However, planning permission may be triggered if: (a) your facility is in a retail use class where the floor exceeds 200m², (b) the structure alters external windows, rooflights, or ventilation, or (c) special local borough planning conditions (Section 106 agreements) apply. In all instances, Building Regulations approval for structural safety and fire egress remains statutory.
UK industrial concrete slabs commonly vary between 20 kN/m² and 50 kN/m² capacity with typical point load tolerances of 40–90 kN. During the structural calculation phase, our engineers size the column grid spacing and fabricate enlarged baseplate spreader plates (e.g., 400x400x20mm or 500x500x25mm) with structural grout packing. This dissipates column point loads across a wider surface area to strictly avoid punching shear failures on the client's concrete floor.
Our standard manufacturing lead time is 18–25 working days from final CAD sign-off. Ocean transit from port of origin to London Gateway or Port of Tilbury typically takes 26–32 days. Structural steel platforms imported into the United Kingdom are classified under HS Code 7308.90 (Structures of iron or steel). We provide comprehensive trade documentation to your UK customs freight forwarder, or we can coordinate Delivered at Place (DAP) or Delivered Duty Paid (DDP) logistics upon arrangement.
Under UK Building Regulations Approved Document B, fire protection (typically a 60-minute fire resistance rating for columns, main beams, and floor deck) is required if: (1) the floor is utilized for purposes other than pure storage (e.g., permanent offices, packing stations, assembly operations), (2) the mezzanine spans exceed 20 metres in length or width, (3) the mezzanine area exceeds 500m², or (4) the platform covers more than 50% of the host floor area. We engineer our structures with prepunched cleats and load-bearing flanges to support direct retrofitting of suspended fire ceilings and intumescent fascia systems.
Every single structural column, universal beam, purlin, staircase stringer, handrail post, and cross-brace carries a distinct stamped alphanumeric piece-mark (e.g., C-01, B-102, P-04). We supply complete 2D/3D Tekla erection drawings, torque specification tables for 8.8 grade bolts, and a detailed installation sequencing manual. A standard 300m² mezzanine is routinely erected in 4 to 6 days by a certified 4-man rigging team utilizing scissor lifts and telehandlers.
Partner directly with a world-class CE & UKCA structural steel platform manufacturer. Send us your warehouse floor plan, clear height details, and target floor loading requirements for a prompt, engineering-backed concept layout and comprehensive export quotation.