
Industrial Suitable Used Storage Steel Attic Platform Shelf Ladder Warehouse Multi Floor Rack High Capacity Heavy Load Mezzanine

Product Description

Our Company

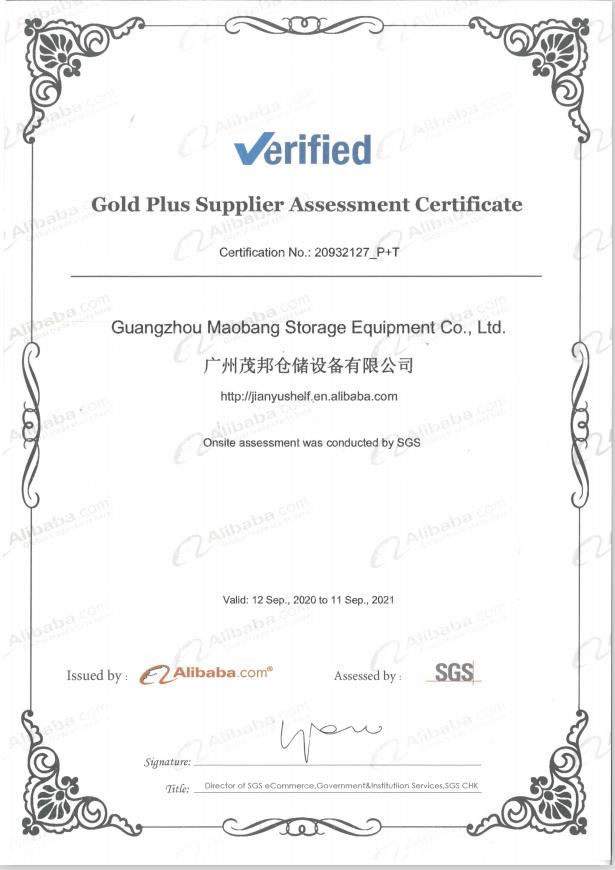
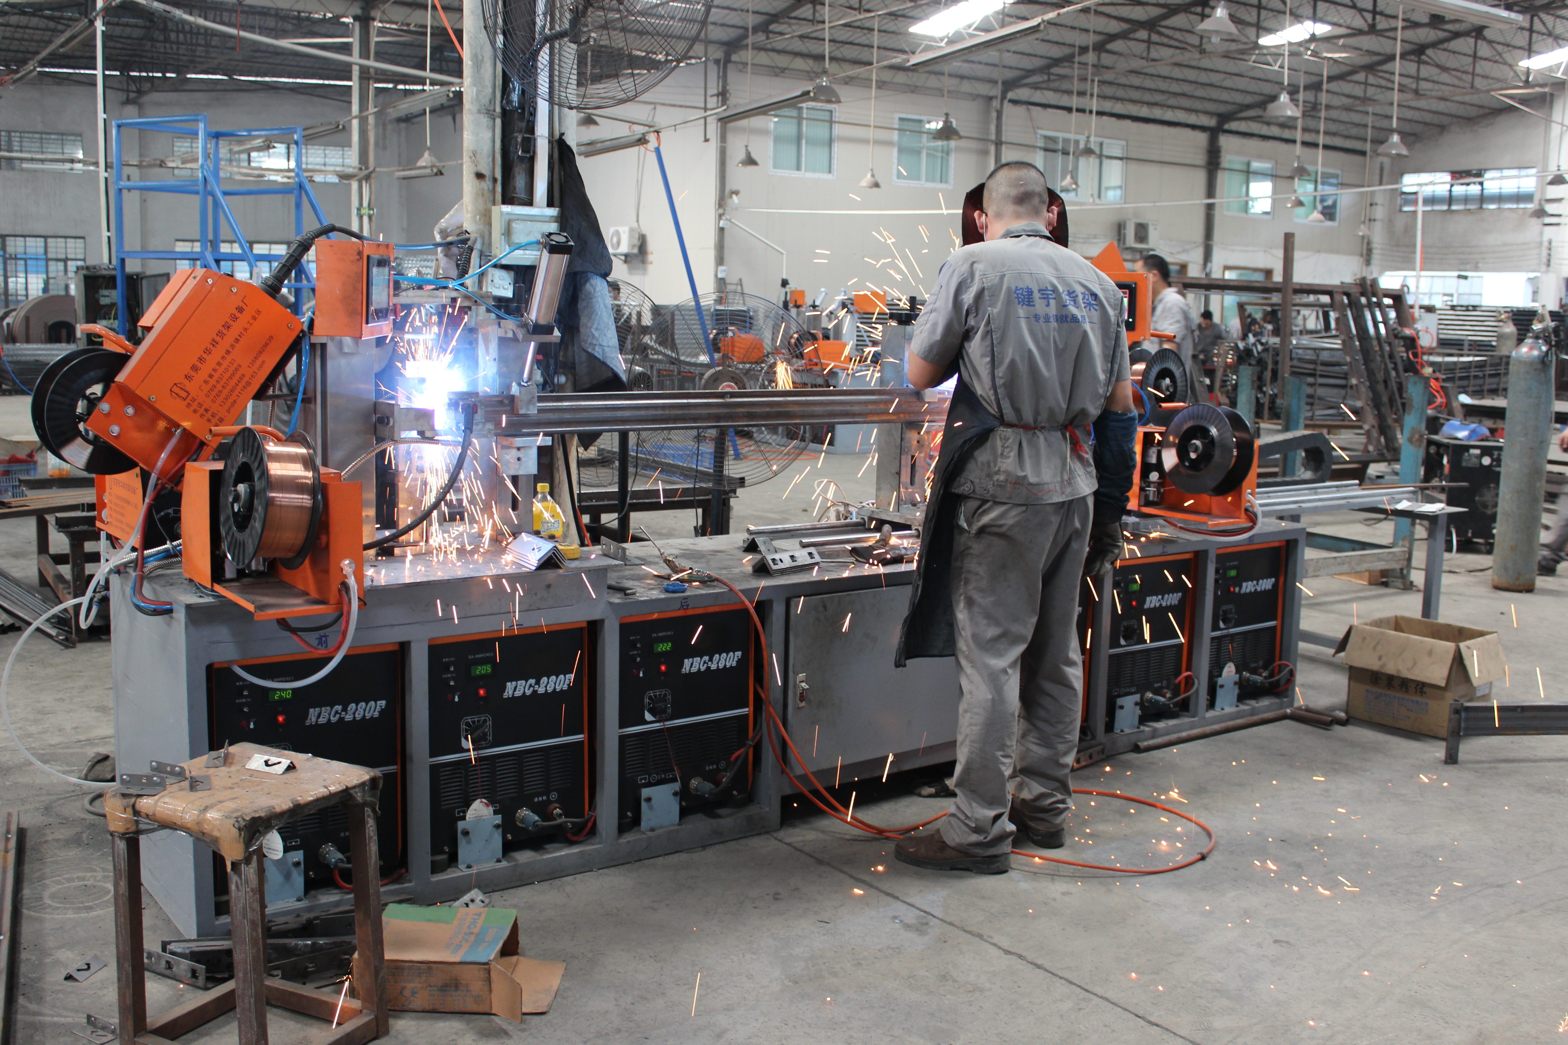
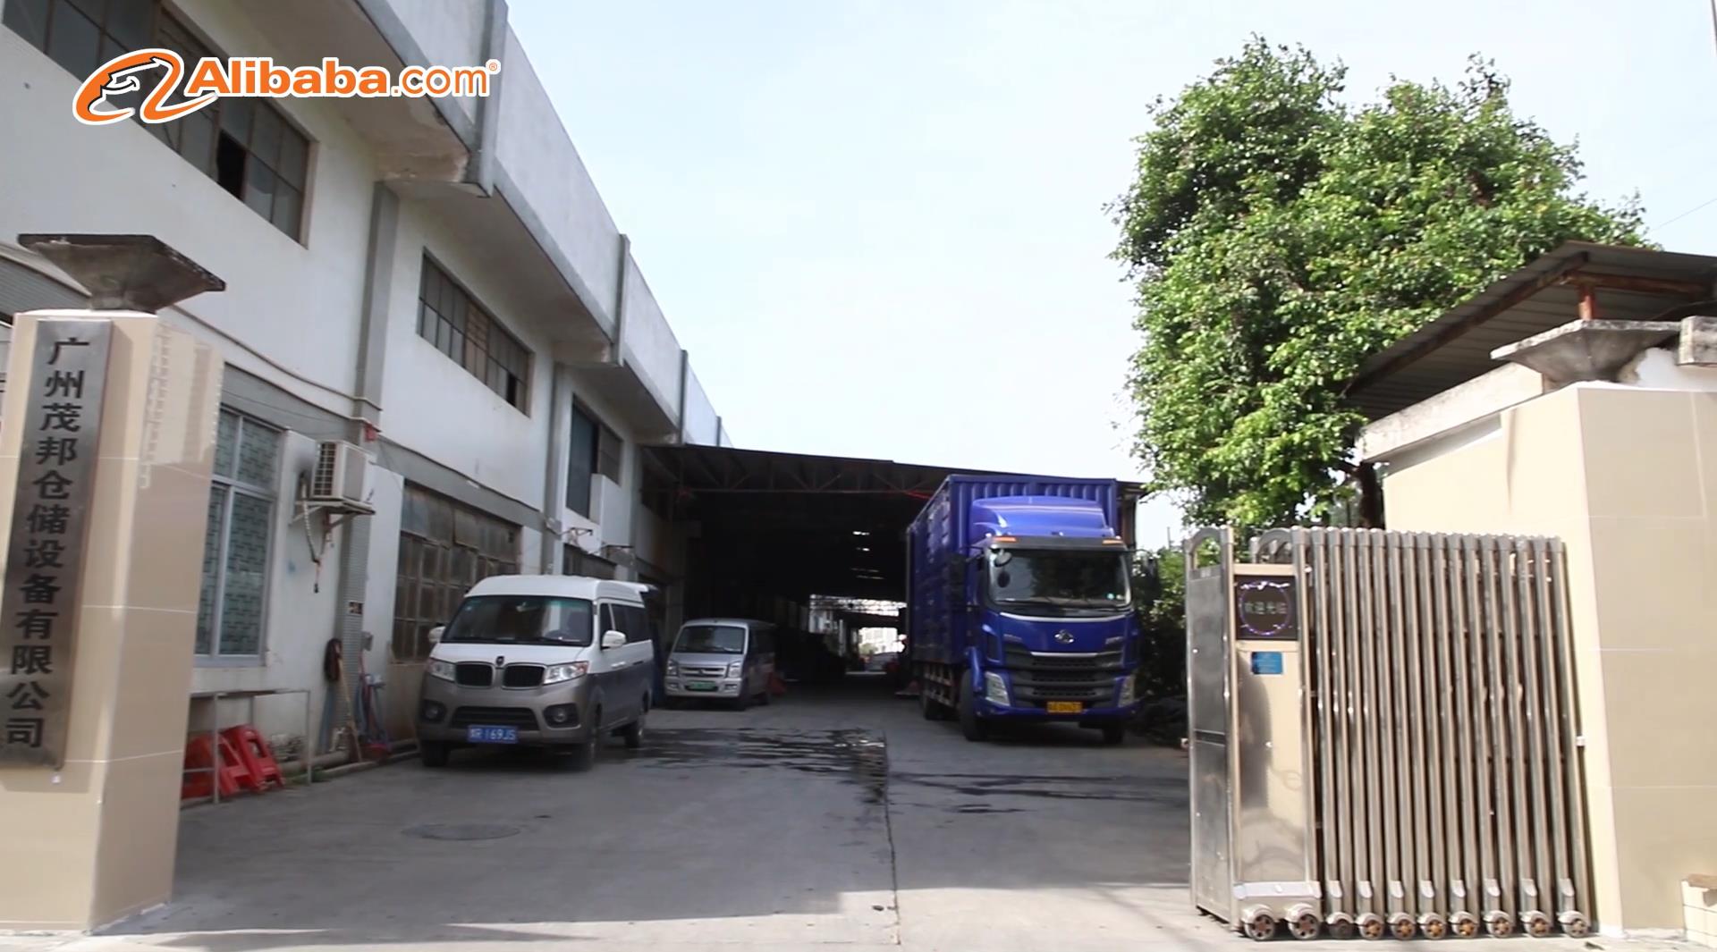
Guangzhou Maobang Storage Equipment Co., Ltd. is a factory specializing in the production of warehouse racks and shelves. Established for more than 20 years, we achieve an annual output of 100,000 tons. The Maobang factory covers over 20,000 square meters with more than 300 skillful staff members, including 15 experienced R&D engineers. This expertise ensures premium quality and short production lead times. All our products and operations are ISO:9001 certified, and our racking systems are fully inspected and approved by SGS.
20+ Years Manufacturing Experience
100,000 Tons Annual Production Capacity
20,000+ m² Standard Plant Area
300+ Staff 15 Dedicated Engineers
Company Qualification Certificate
ISO Certification
SGS Inspection Report
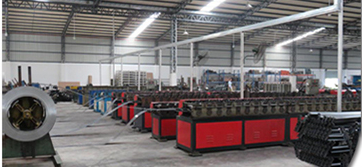
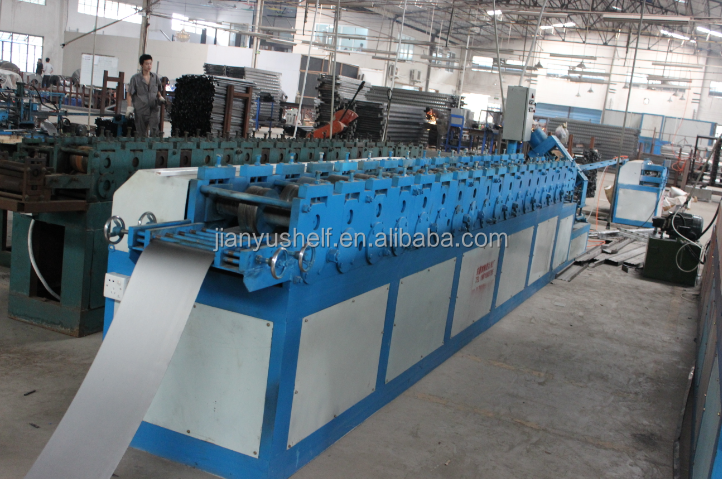
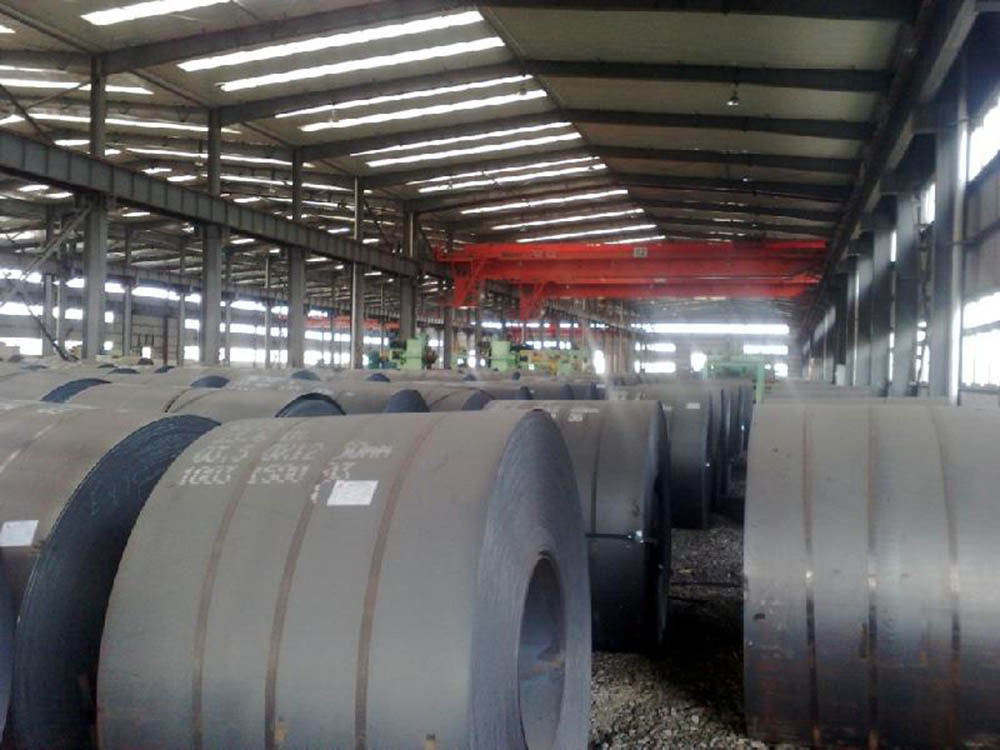
Production Facility
Factory Workshop
Manufacturing Line
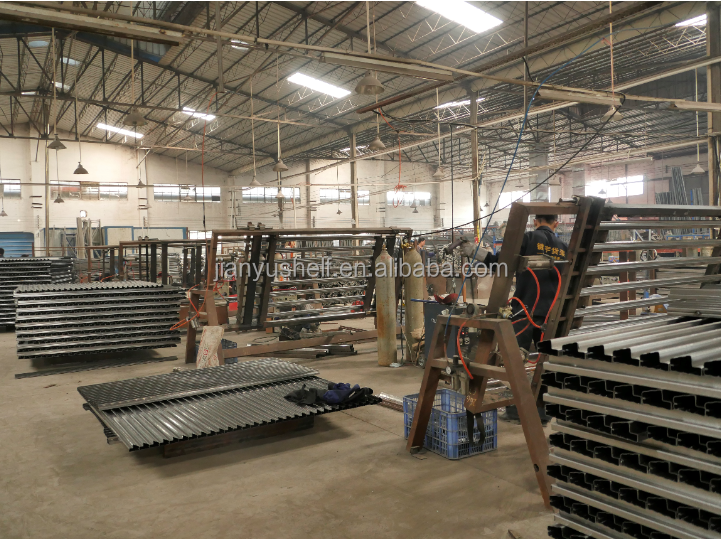
Our Factory
Our Factory
Our Team
Our Team
Products Description
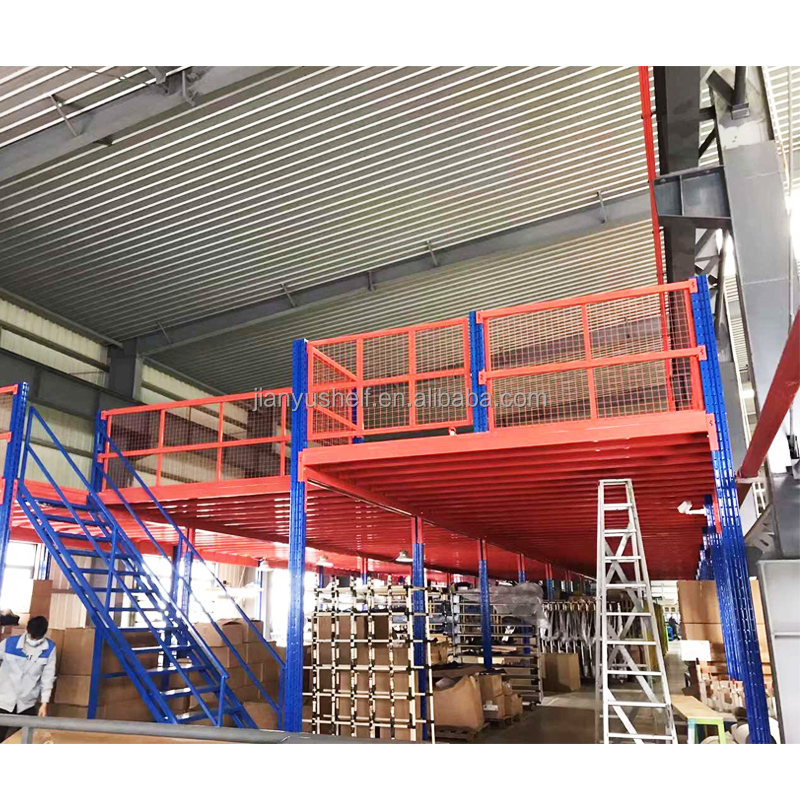
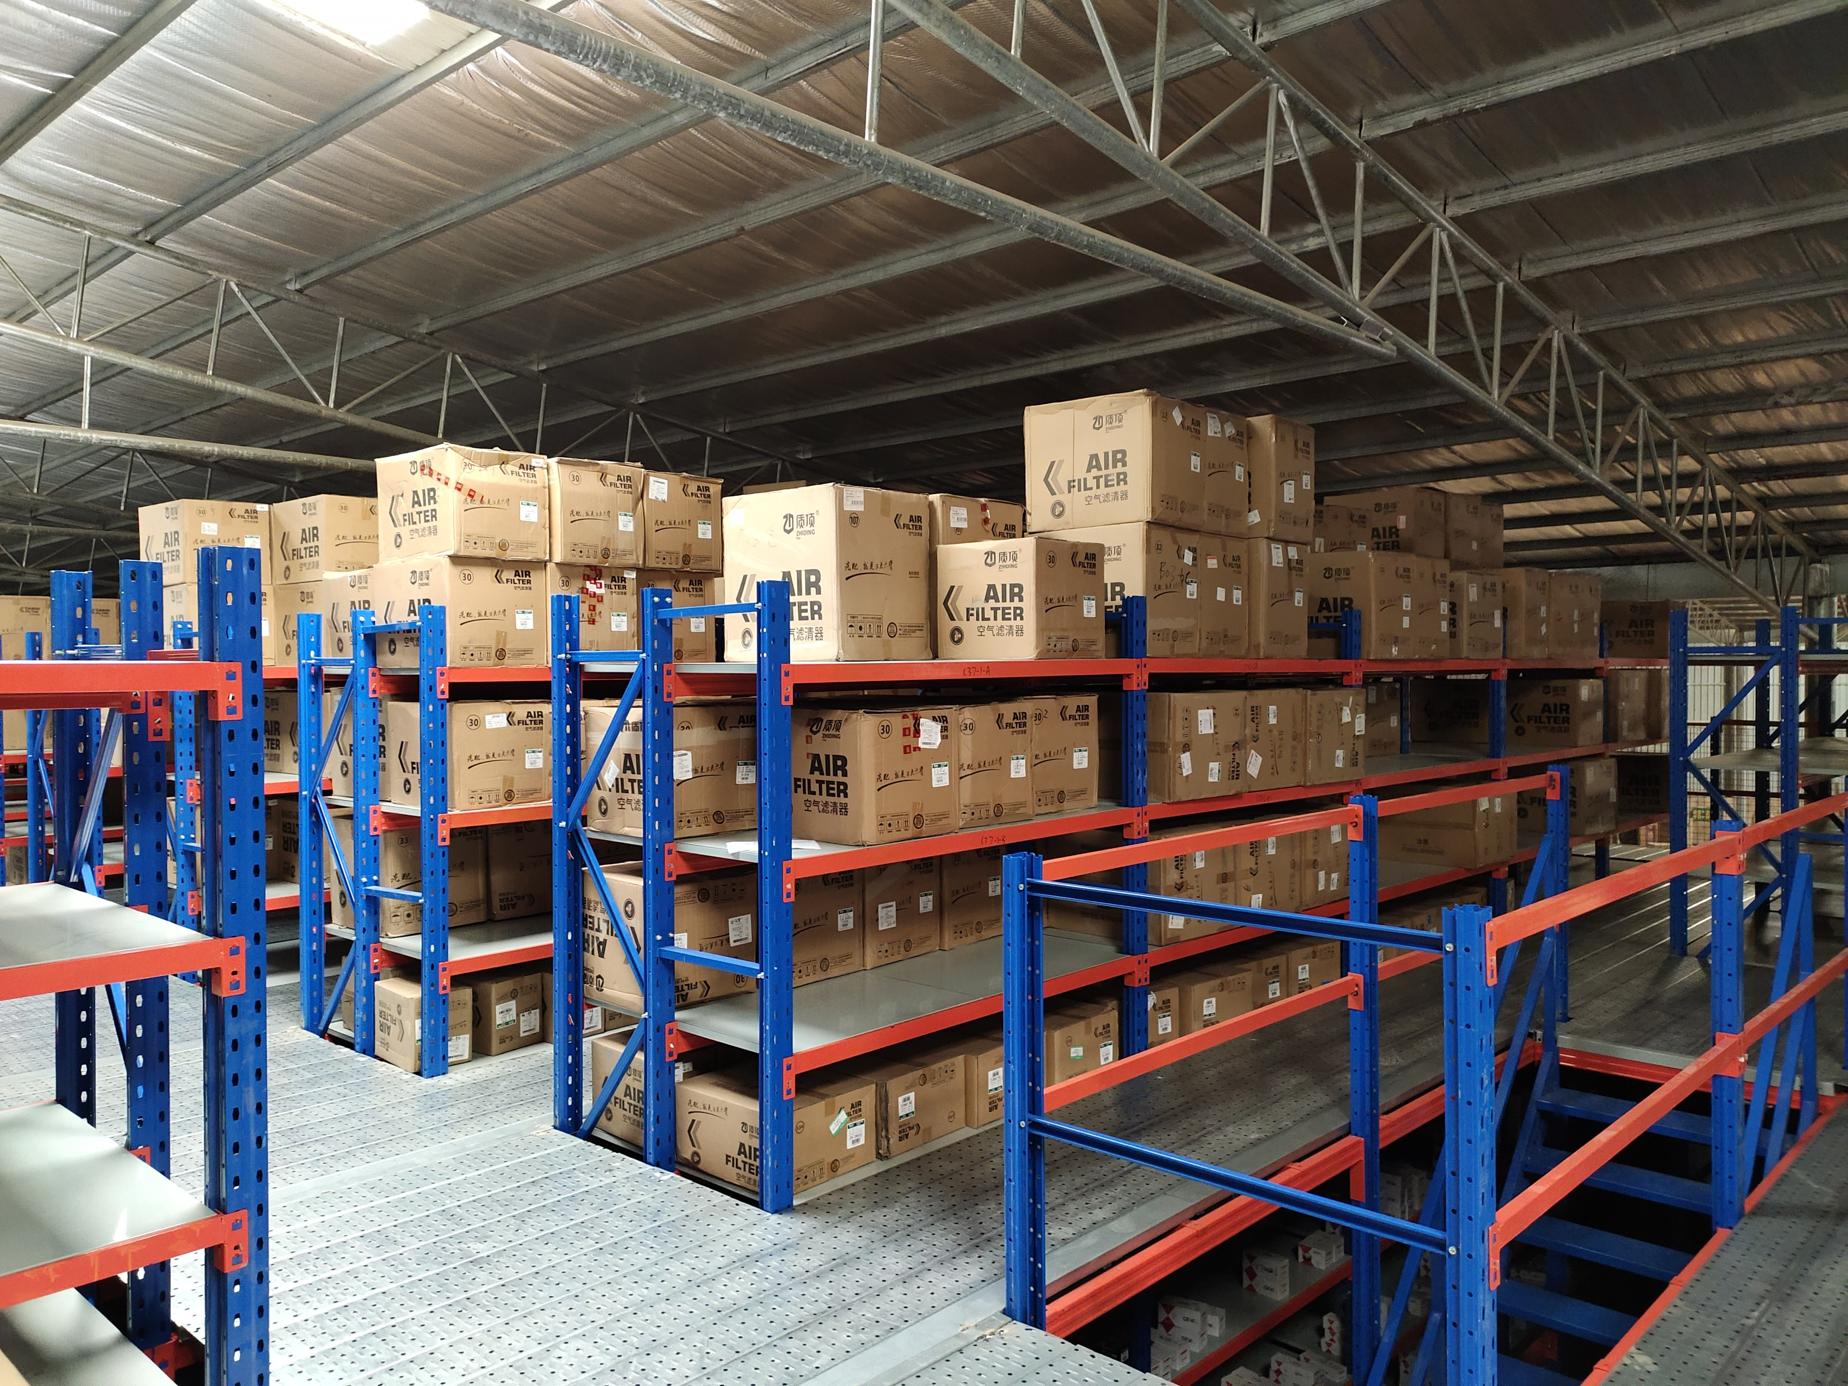
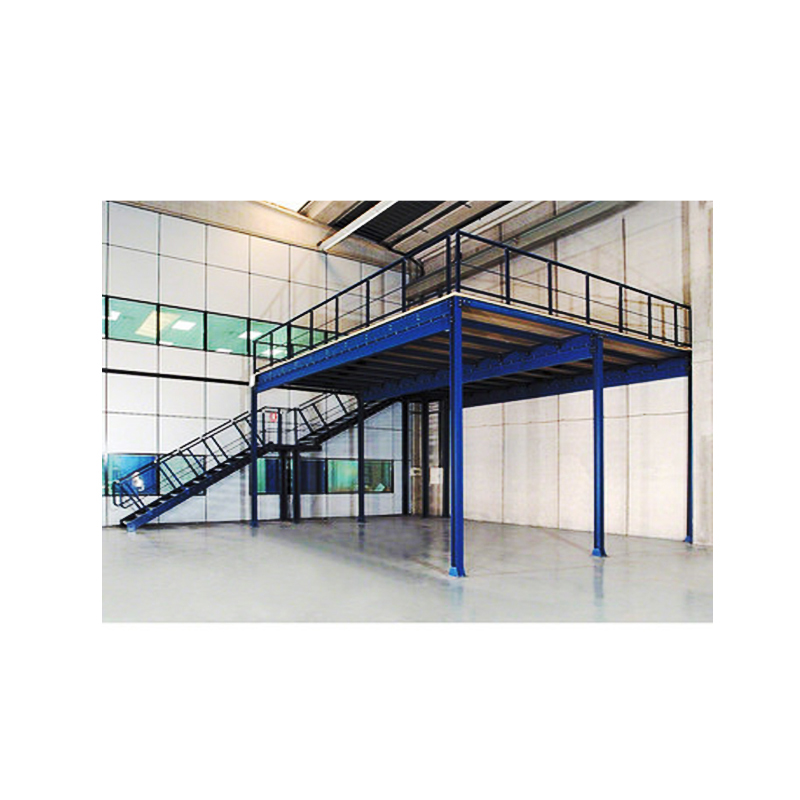
Platform Mezzanine Floor can DOUBLE, TRIPLE, even QUADRUPLE your existing warehouse space, for up to 80% less the cost of an addition.

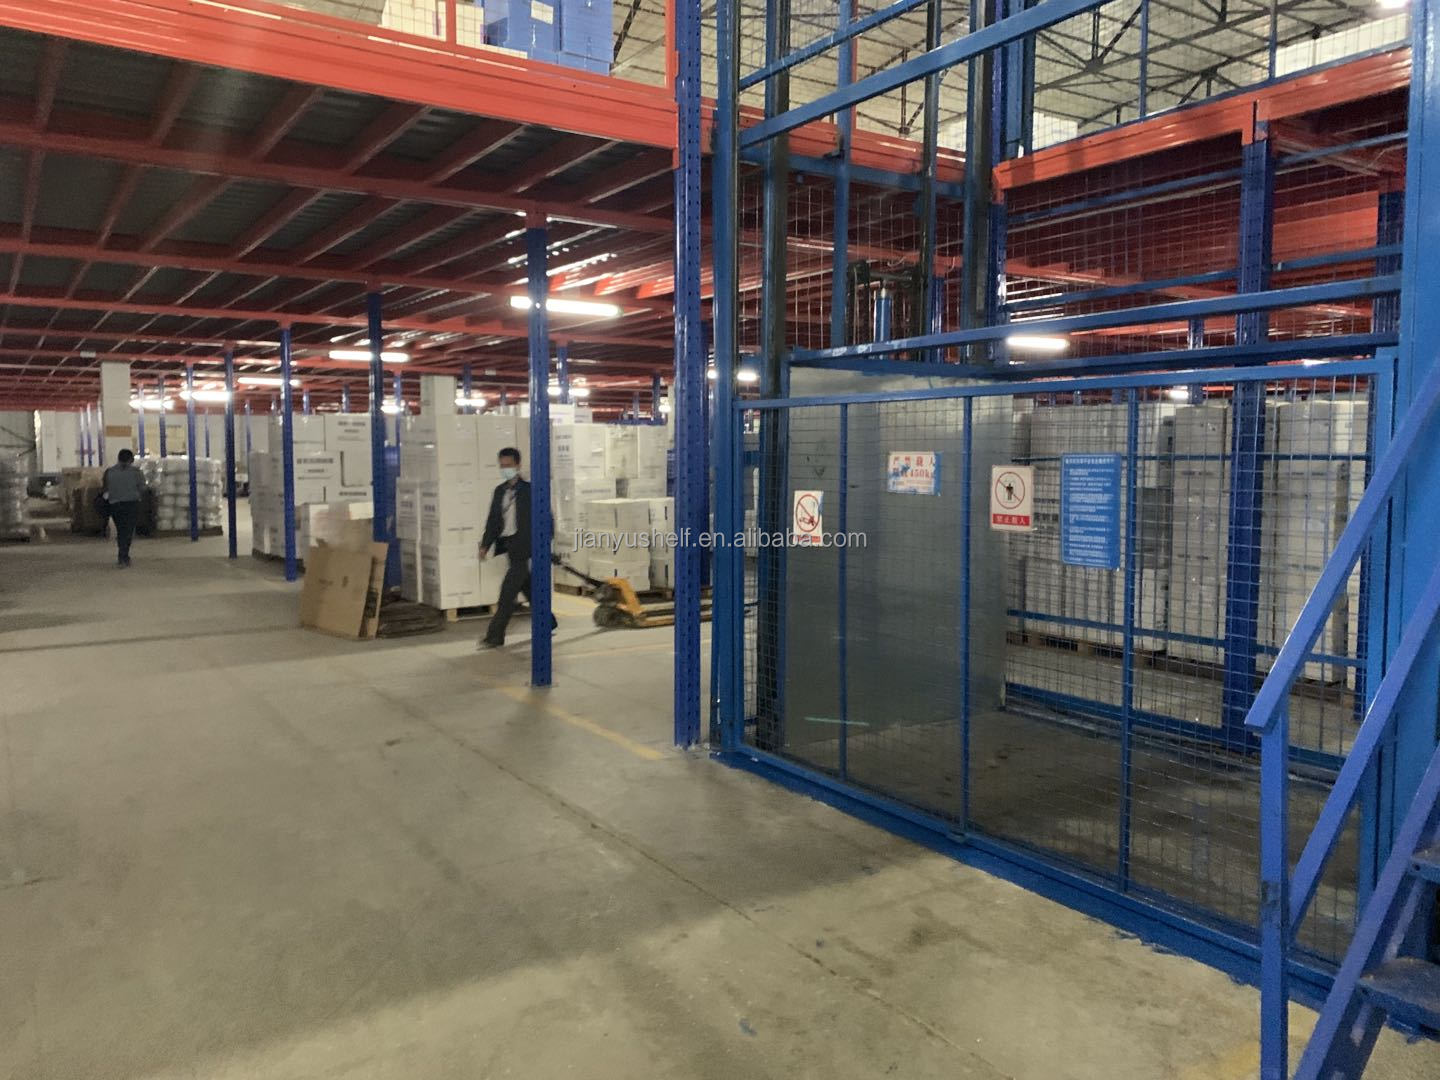
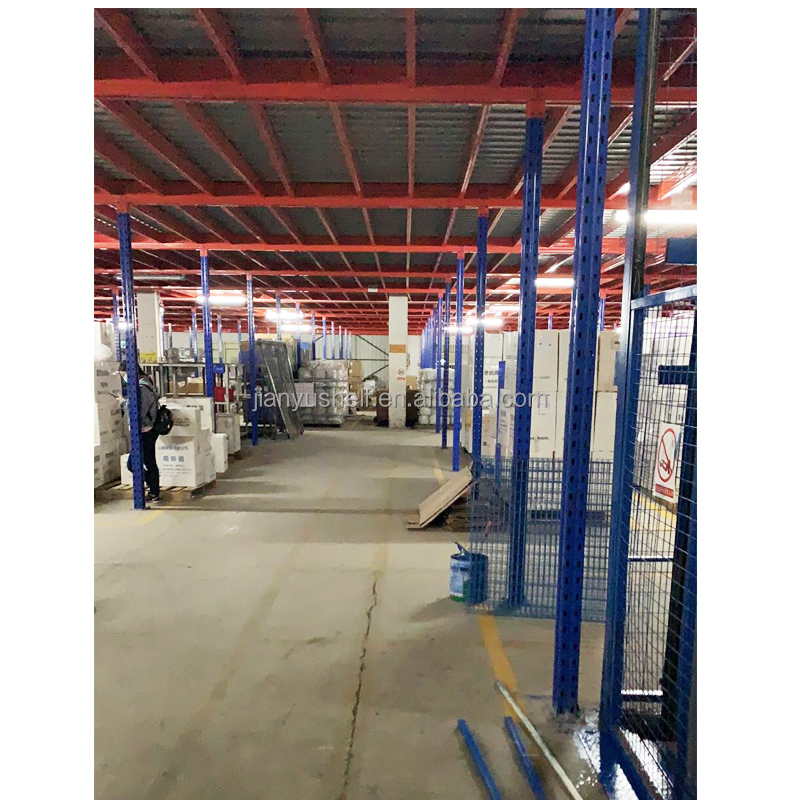
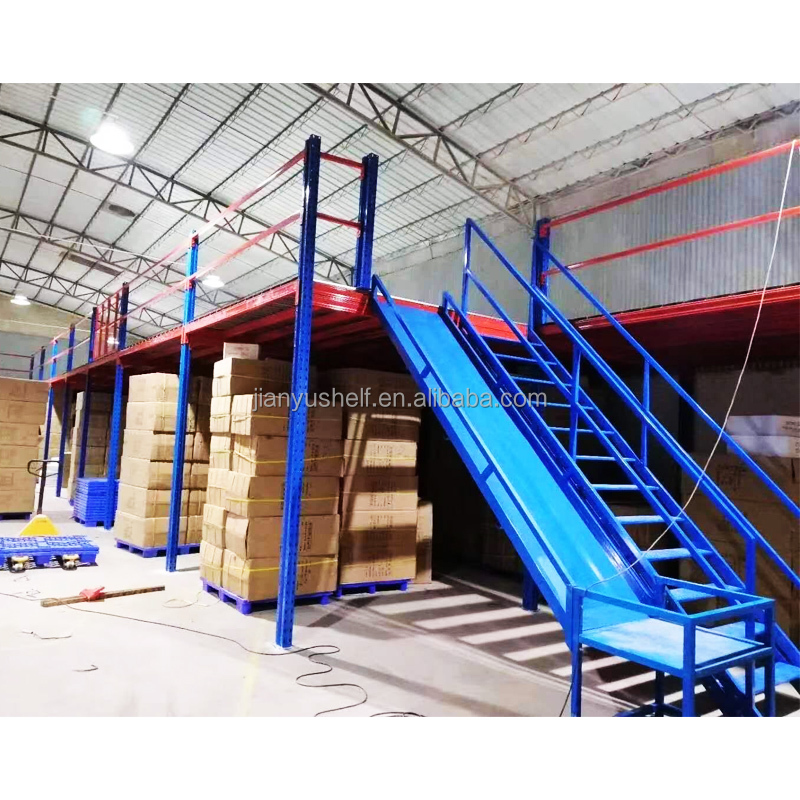
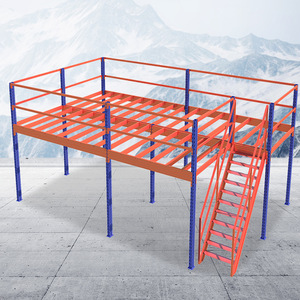
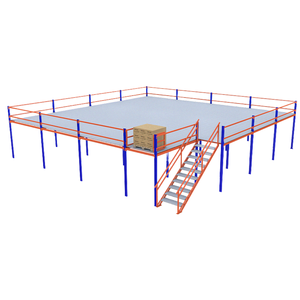
Metal Mezzanine Platform Racking can dramatically improve the space utilization of your warehouse. It features a simple structure, easy operation, high safety, and solid reliability. A warehouse mezzanine is an ideal, economical solution for freeing up floor space while providing expanded storage capacity without the immense expense of building expansion.

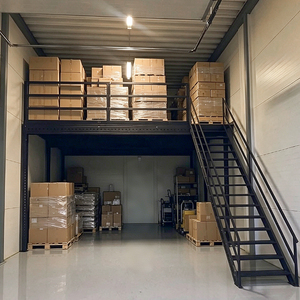
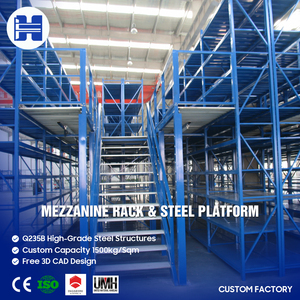
Platform Mezzanine Floor Overview
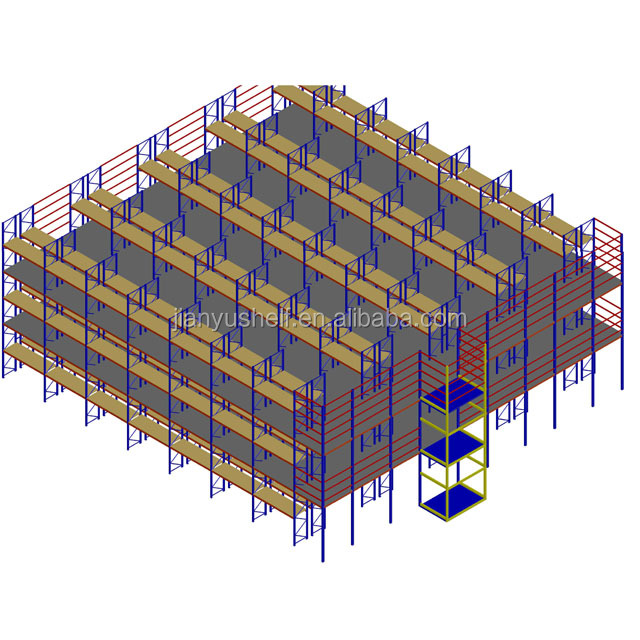
Warehouse Mezzanine Structure
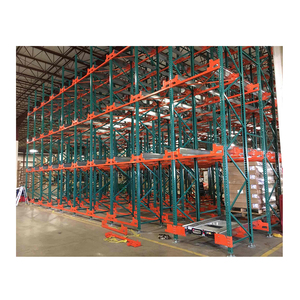
Heavy Duty Mezzanine Racking
Industrial Multi-tier Racking
Mezzanine Floor Storage Racks
Steel Platform Mezzanine
There are 3 Kinds of Mezzanines Available

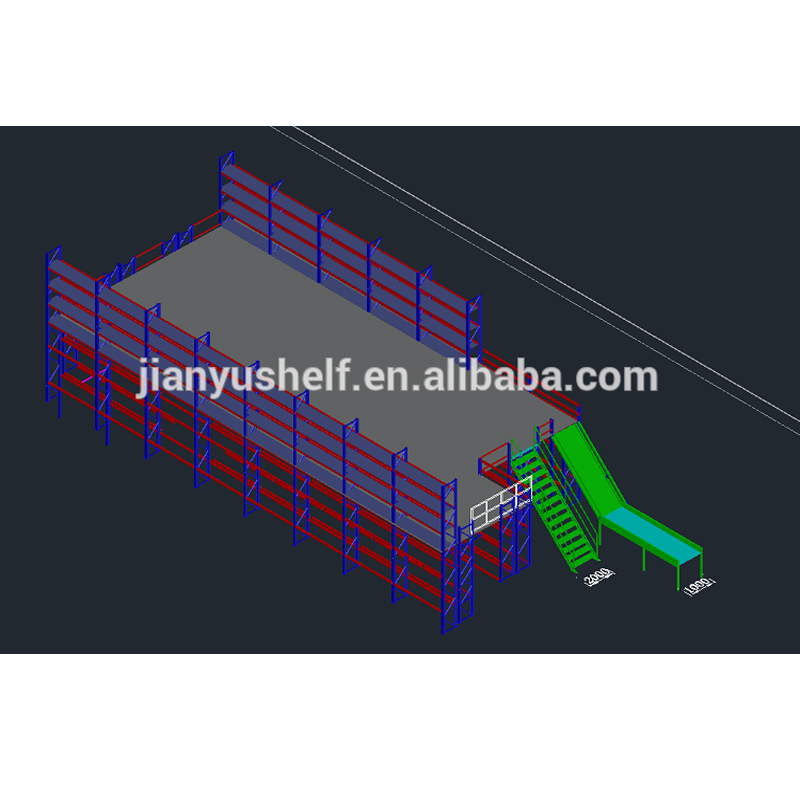
We engineer tailor-made configurations based on operational requirements. The three standard setups include mezzanine building, half racking mezzanine, and full racking mezzanine systems.
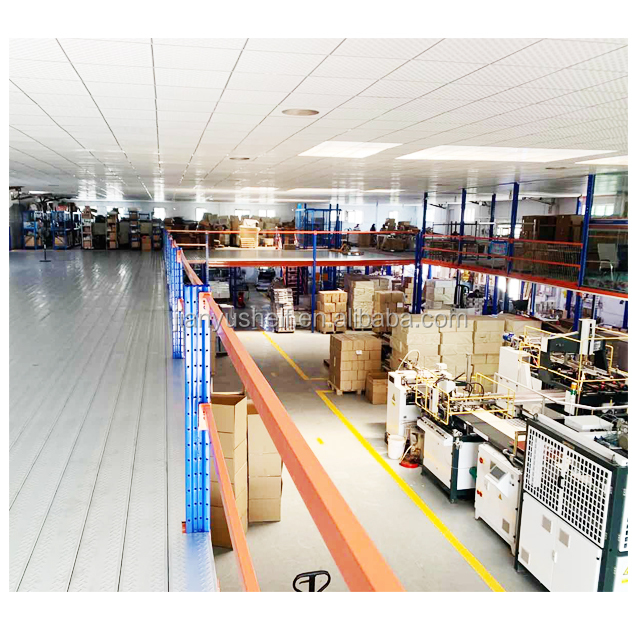
Heavy Racking System Mezzanine Floor System
Type 1

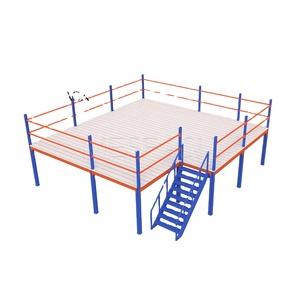
Heavy Racking System Mezzanine Floor System

This system provides an open, robust platform area. You can utilize the extra space as an office or for bulk goods storage without fixed racking shelves.
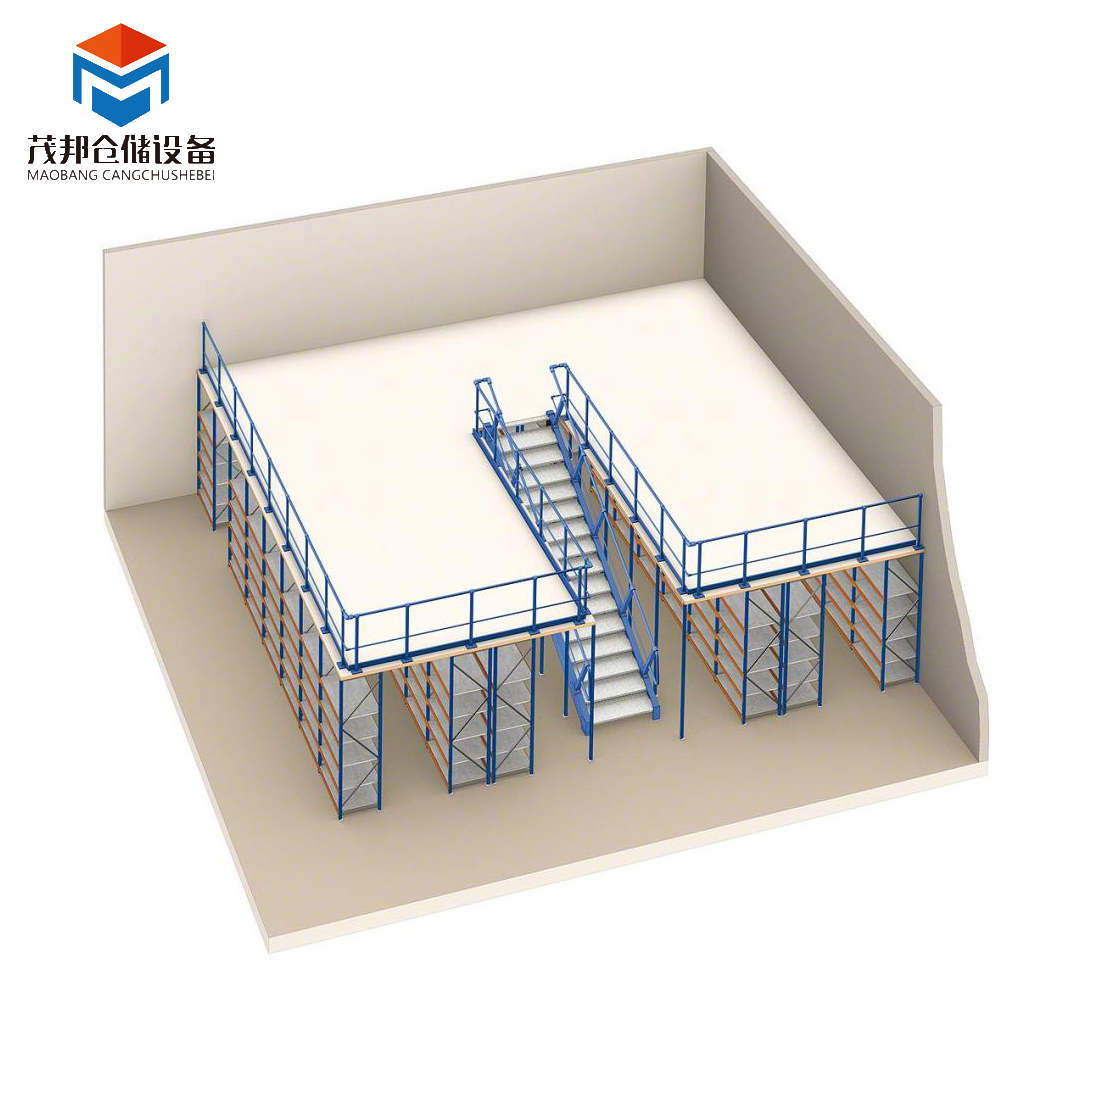
Customization Factors:
1. Warehouse dimensions (Length * Width * Height) or technical architectural drawings.
2. Number of levels and desired height per level (e.g., Ground floor + Mezzanine floor).
3. Target load capacity (kg per square meter).
Racking Mezzanine Floor System
Type 2

Racking Mezzanine Floor System

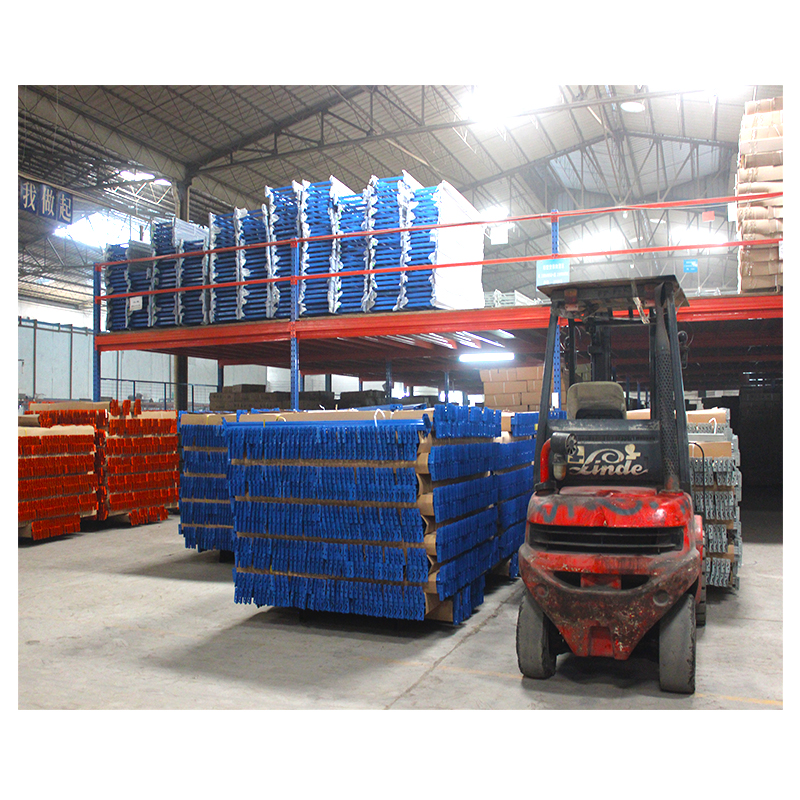
Racks are installed on the ground level to store goods directly on shelves. Simultaneously, you can store palletized goods or construct an elevated office on top of the mezzanine platform floor.
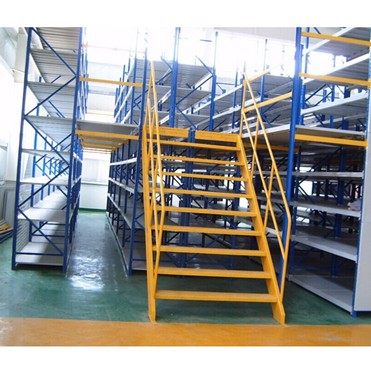
Full Racking Mezzanine Floor Systems
Type 3

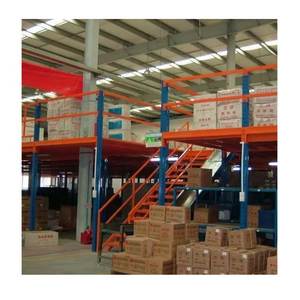
Full Racking Mezzanine Floor Systems

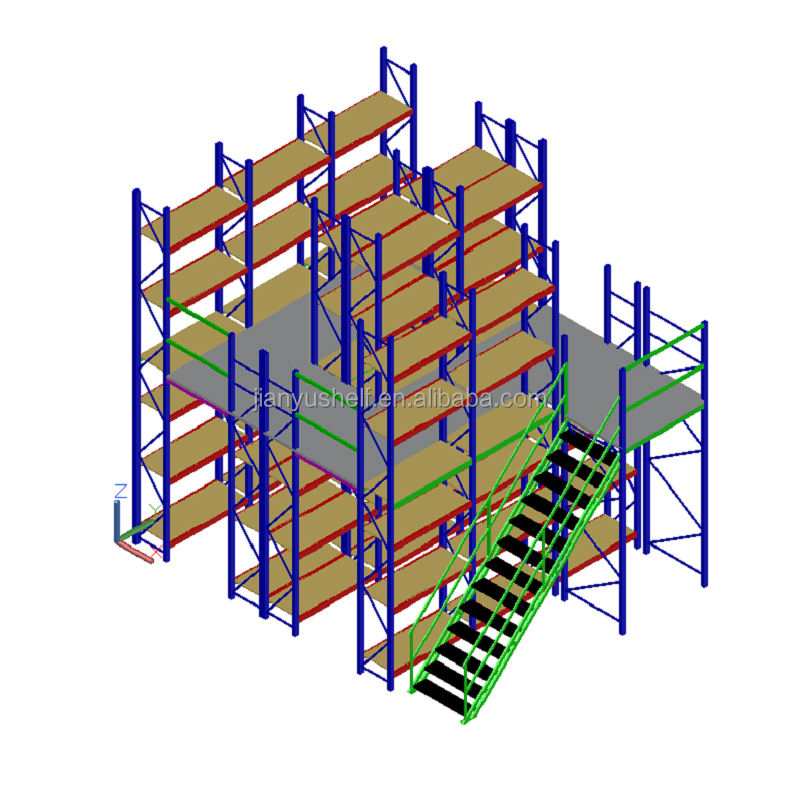
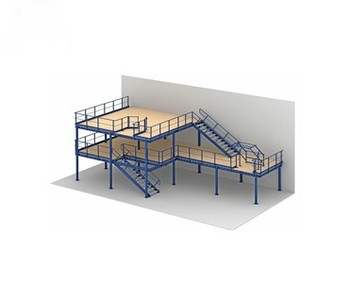
Combines an elevated mezzanine floor integrated directly with high-density racking above and below. It triples or quadruples available storage volume. We design shelves matched precisely to carton dimensions, warehouse layout constraints, and specific workflow ideas.

Technical Specifications
Load Capacity 300 - 1000 KG per square meter (customizable upon request)
Levels 2 to 4 multi-tiers (fully customized to ceiling height)
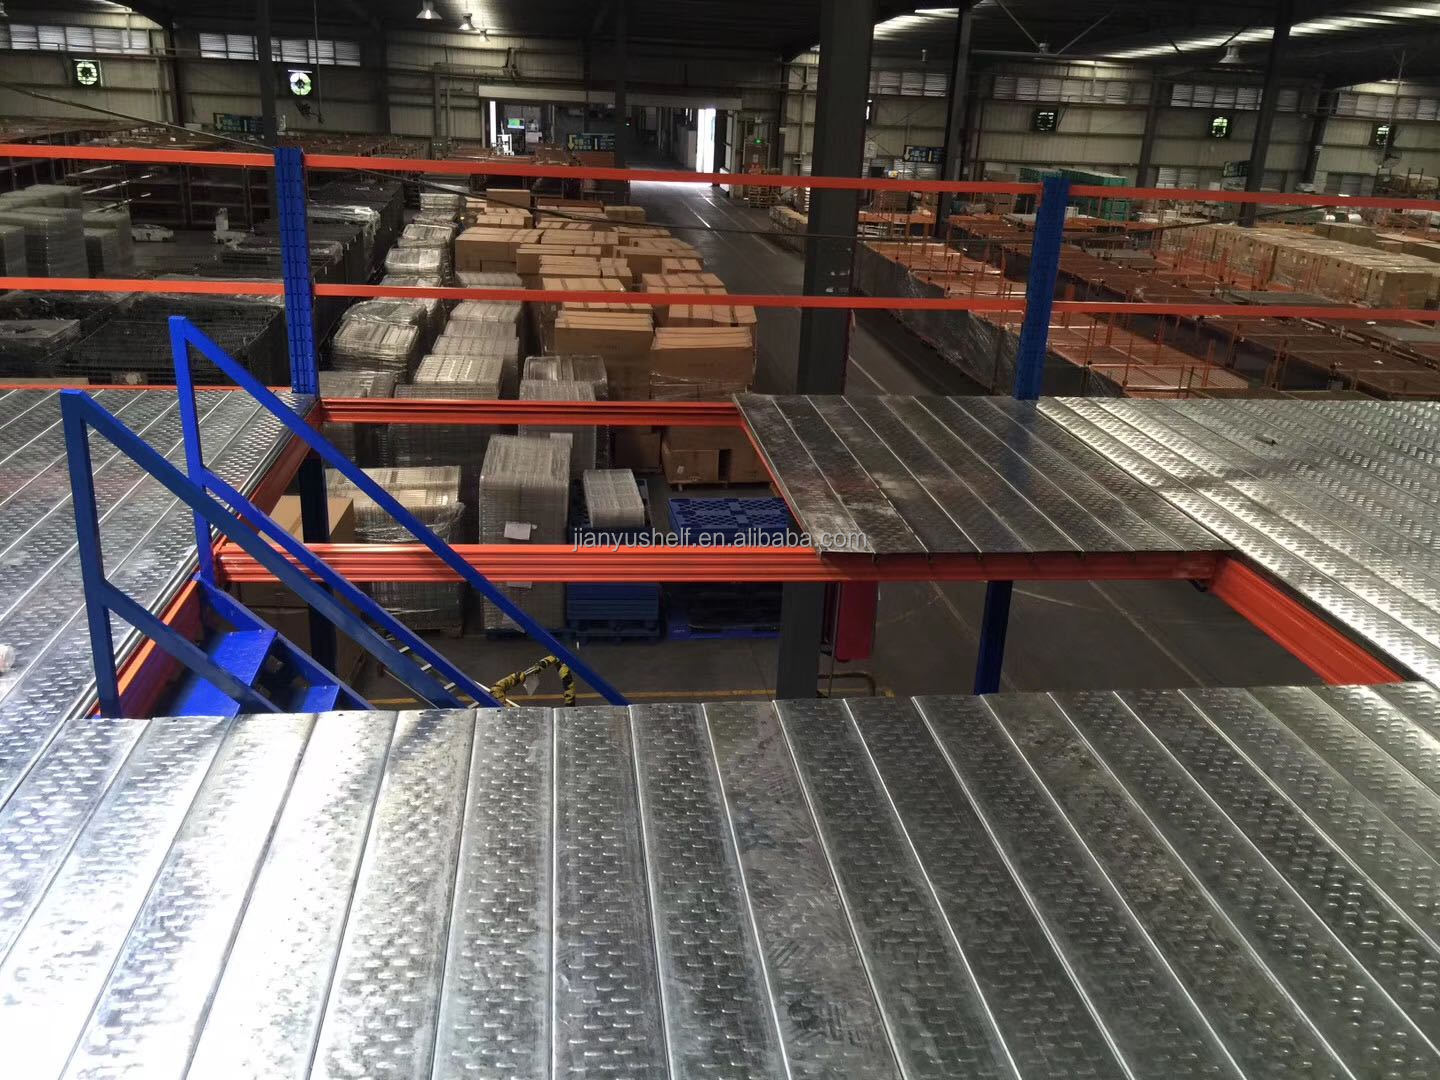
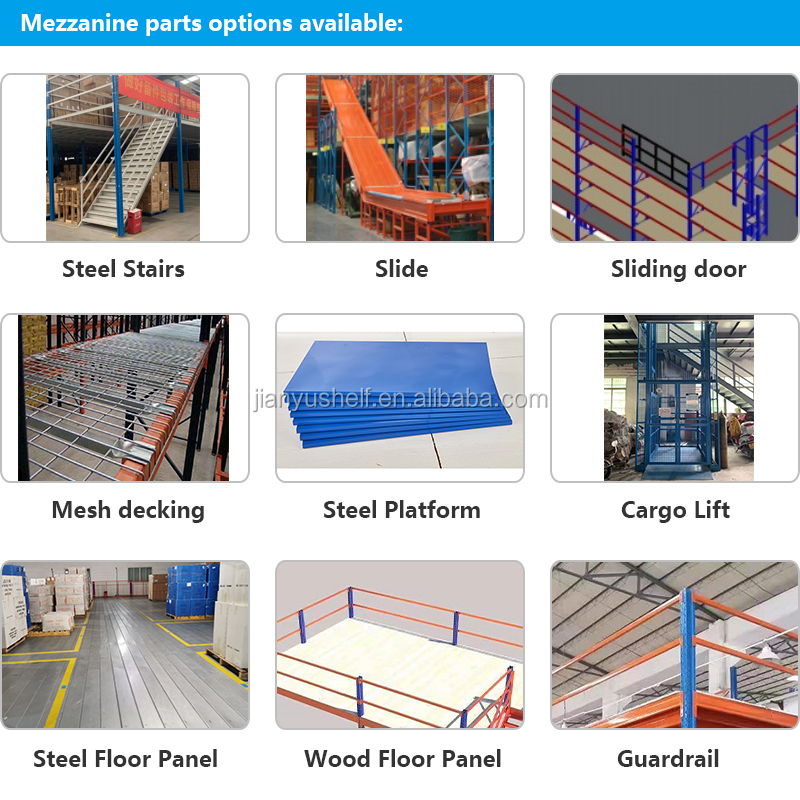
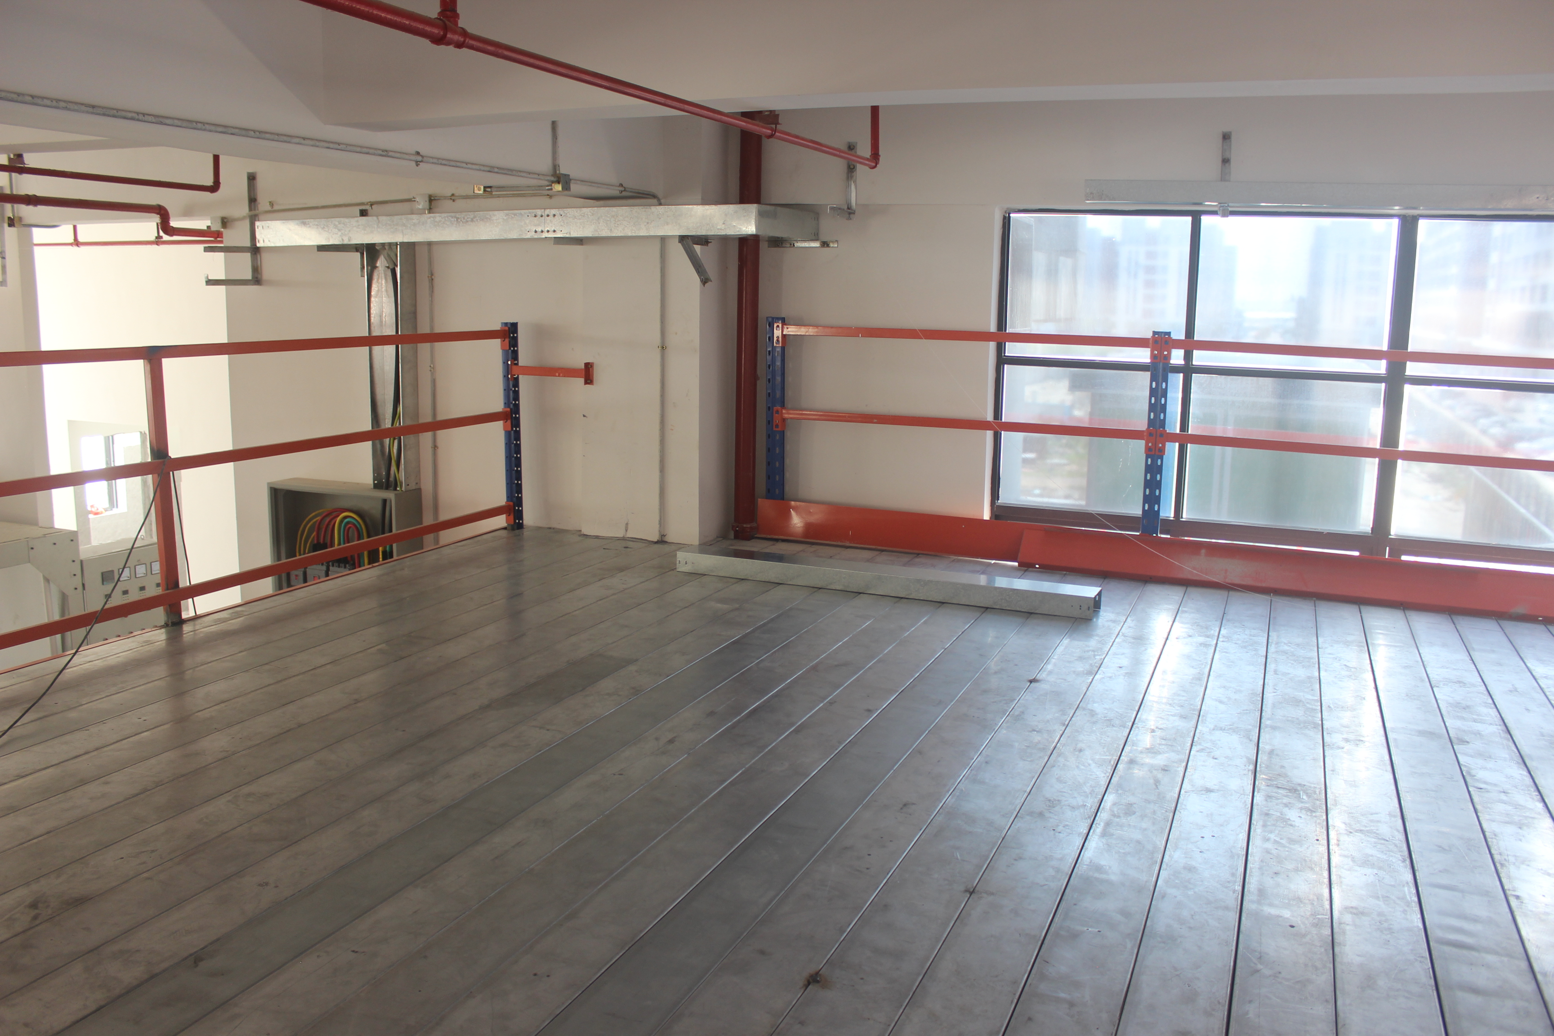
Material of Floor Wooden Floor Panel or Heavy-Duty Steel Floor Panel
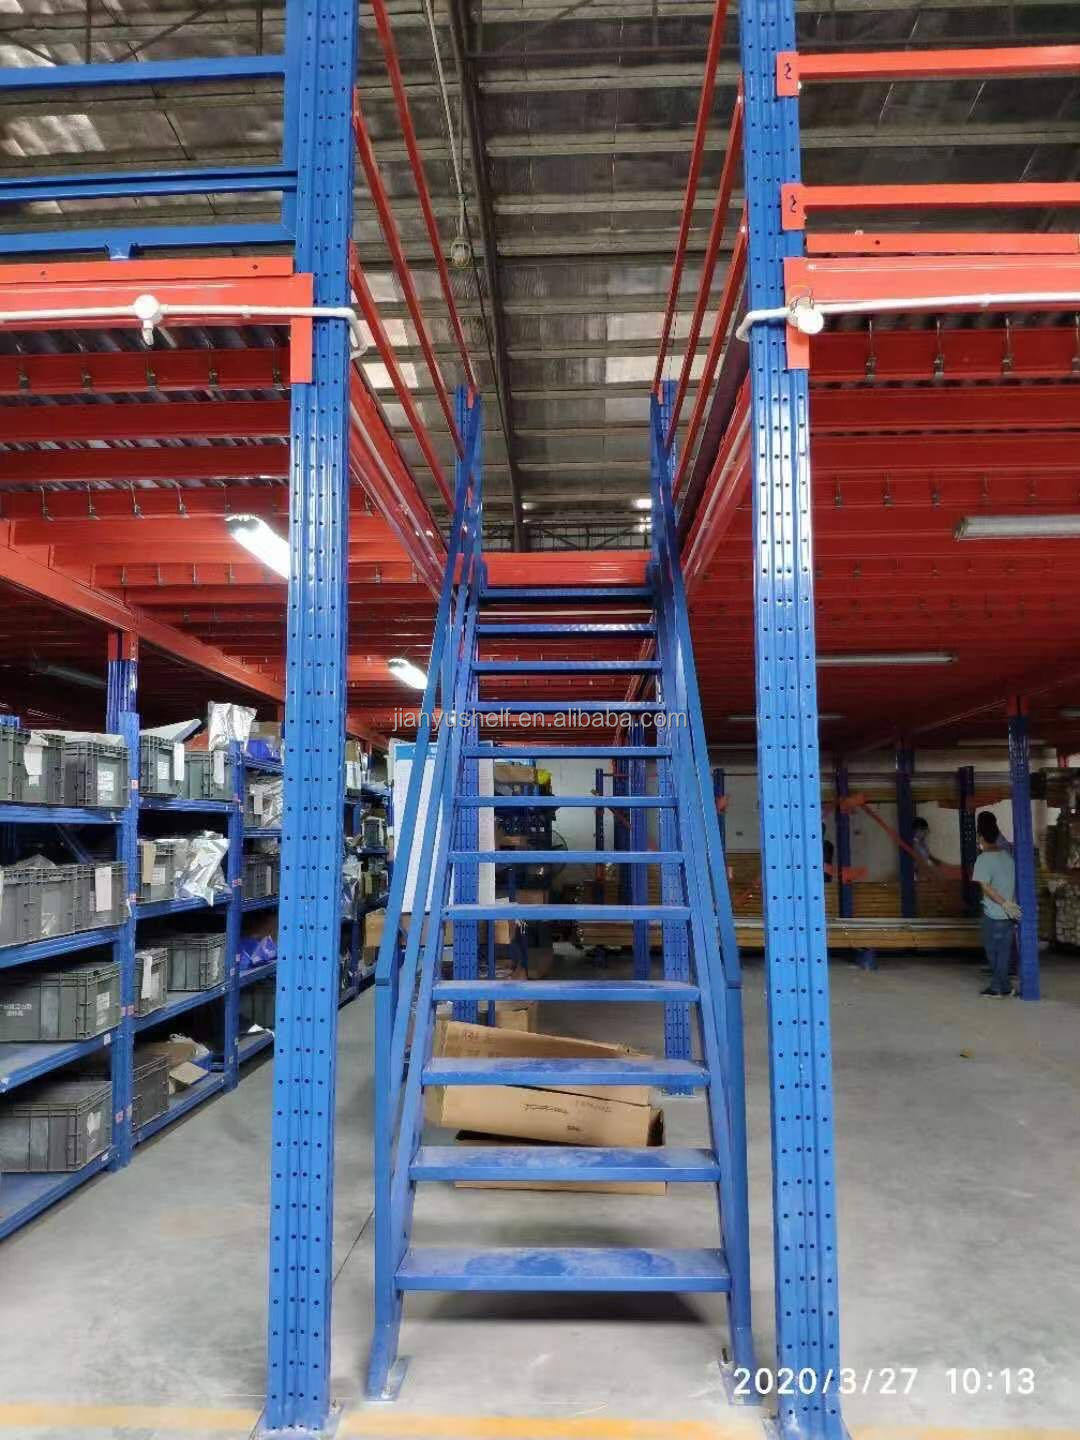
Staff Access Industrial stairs with integrated safety handrails
Material Handling Manual handling, slide chutes, cargo lifts, forklifts, and pallet jacks
Warehouse Size Requirement No limitations; engineered to fit any floorplan layout
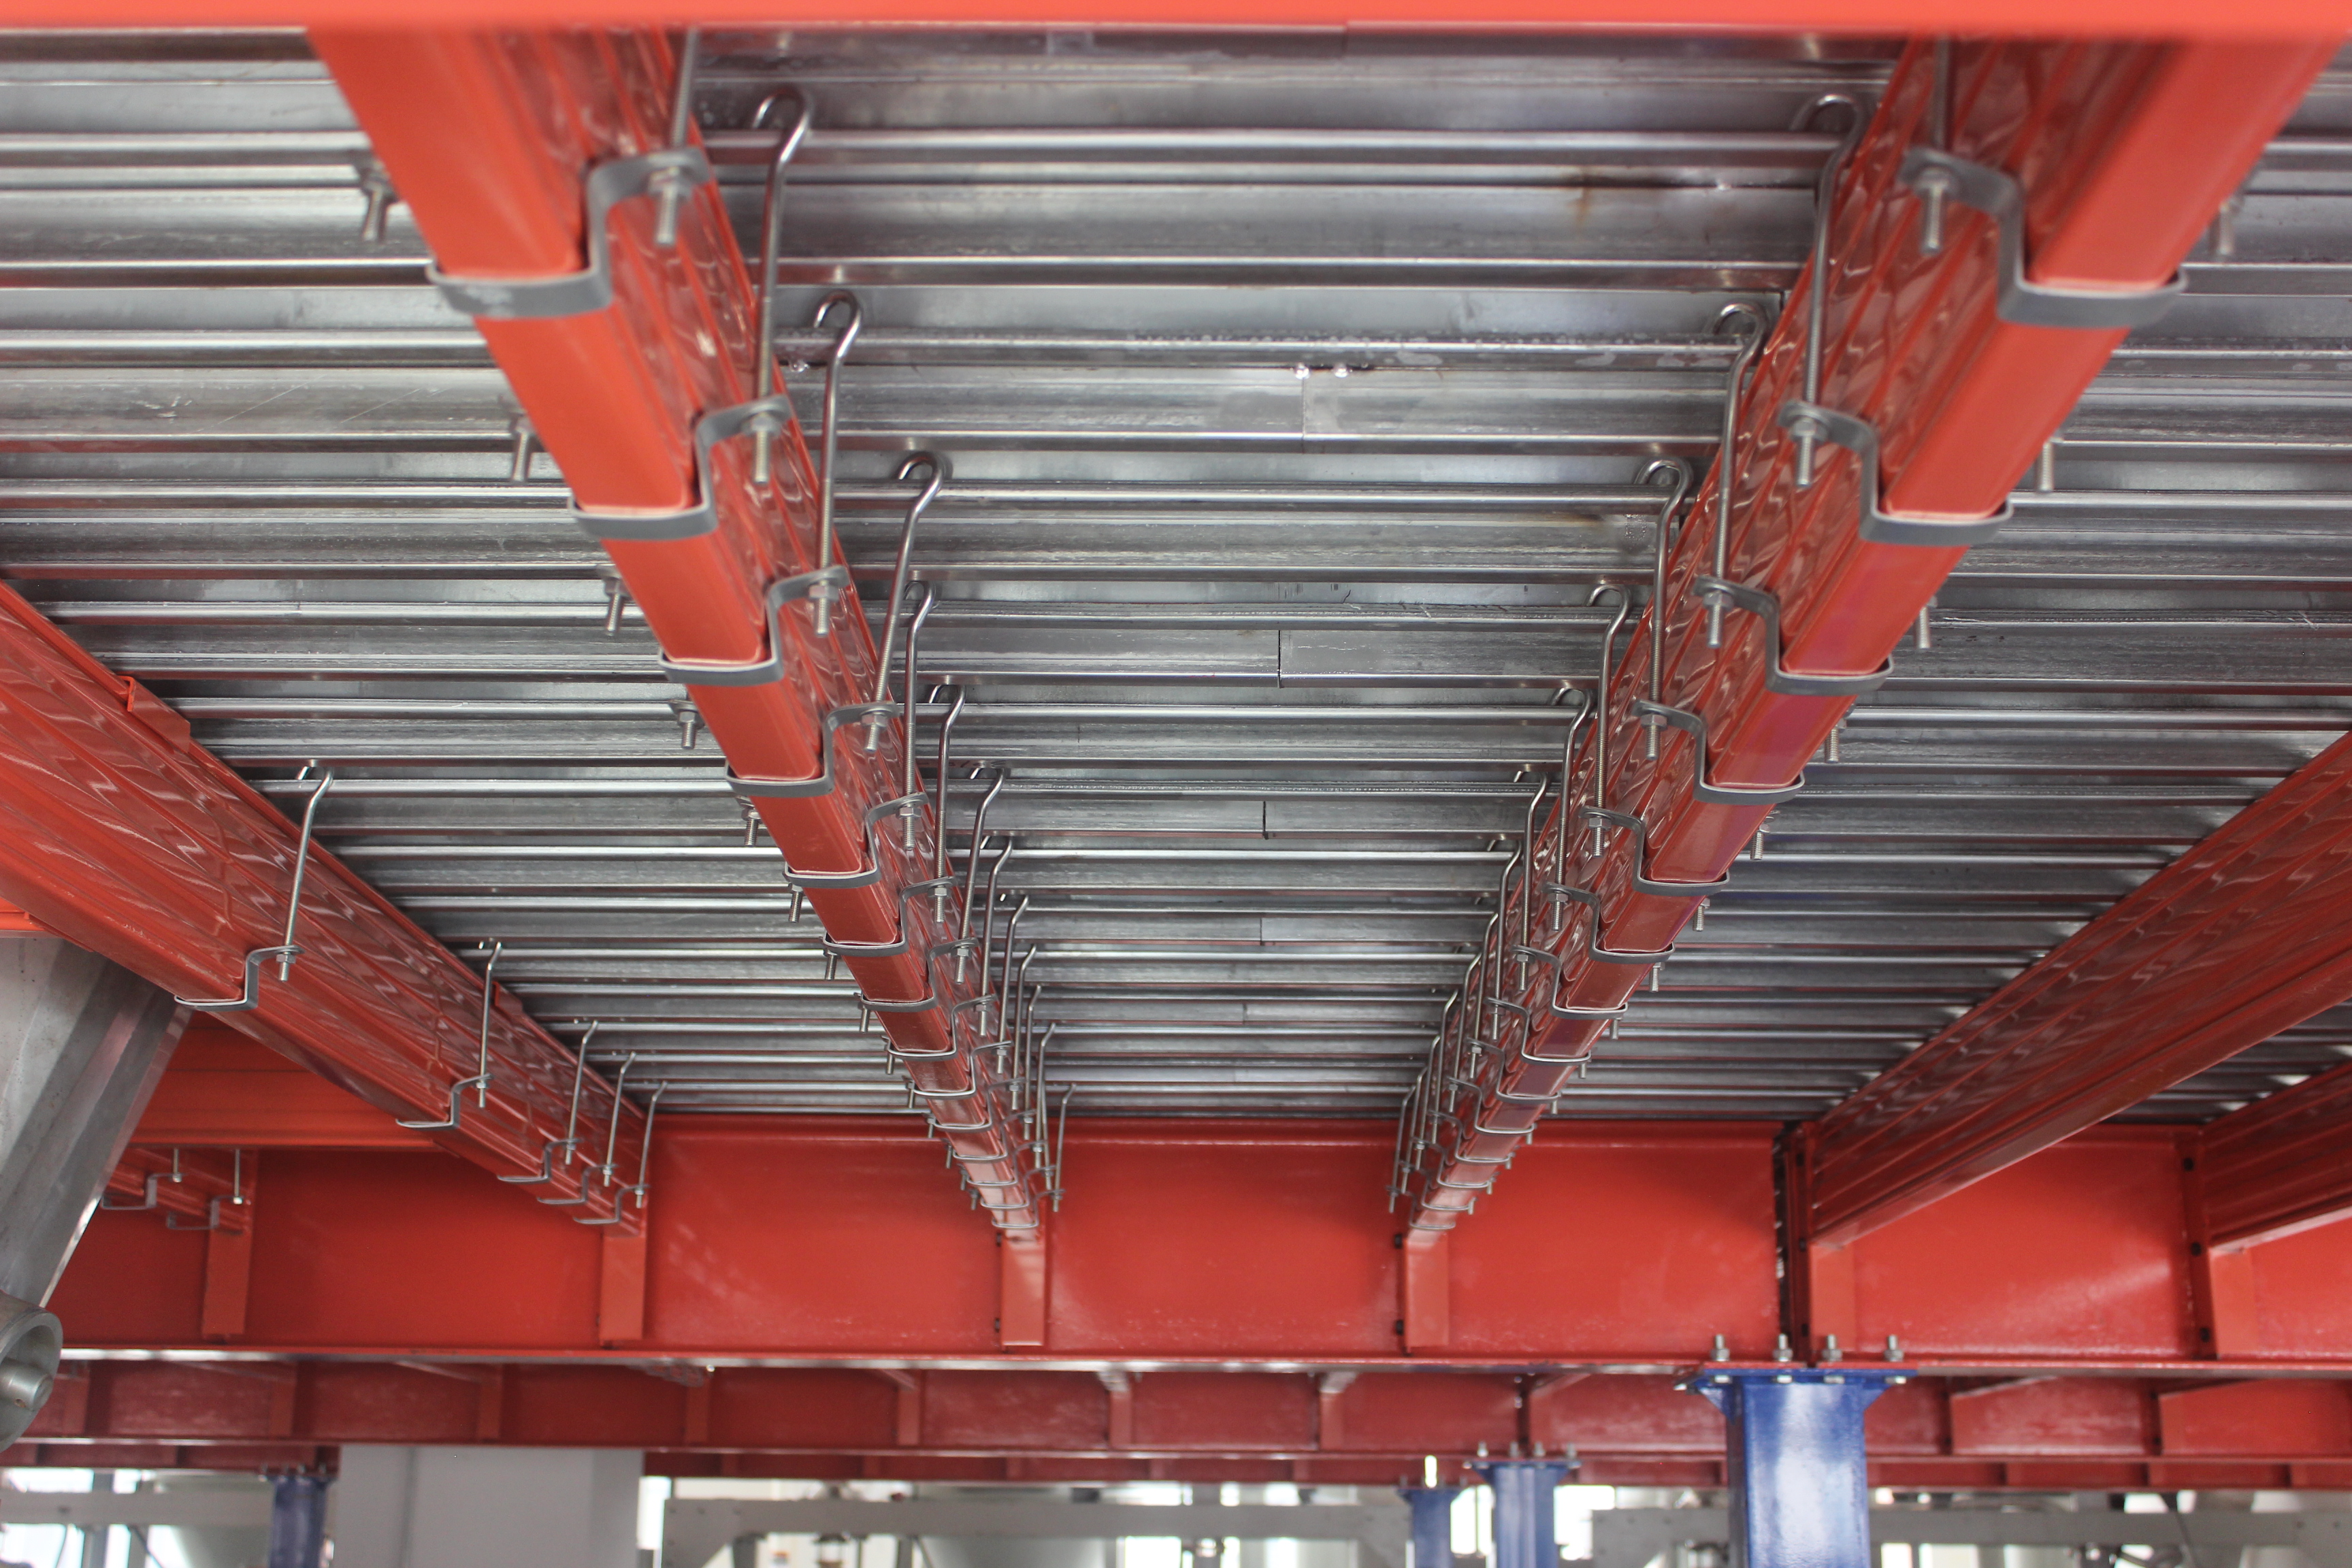
Mezzanine Structural Detail
Mezzanine Engineering Specifications
Packing & Delivery
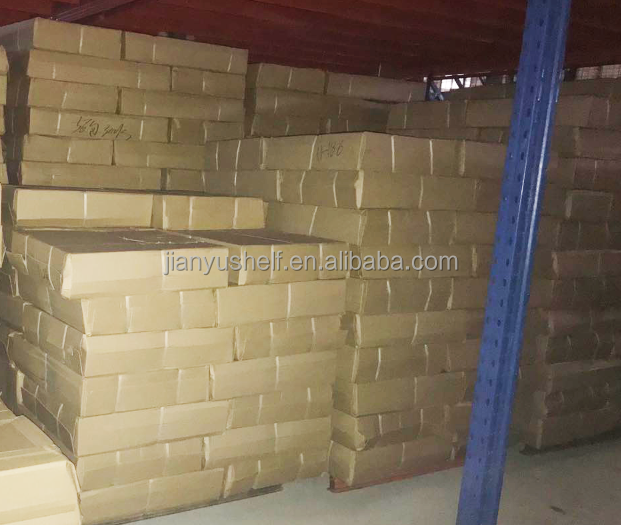
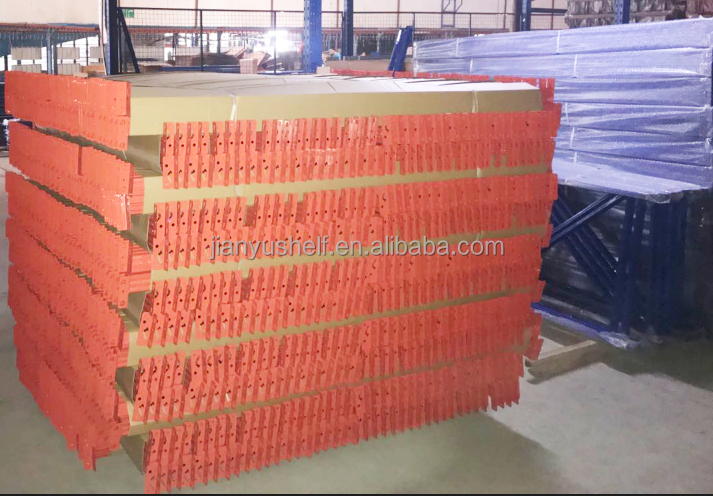
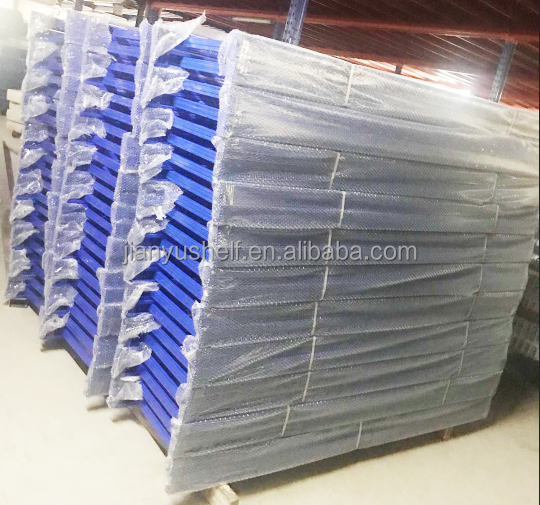
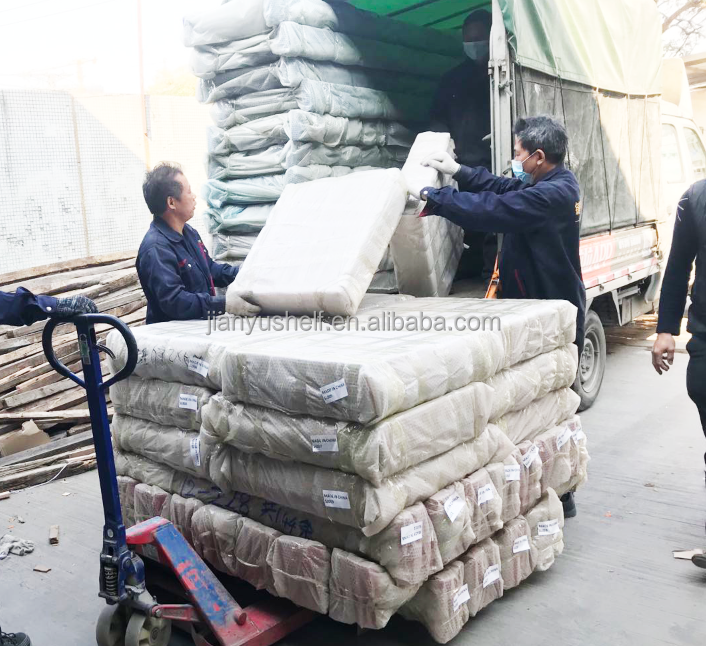
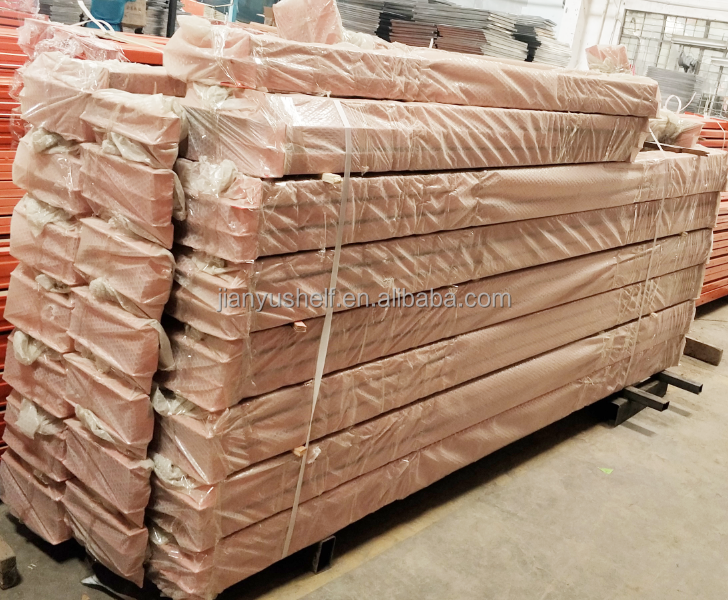
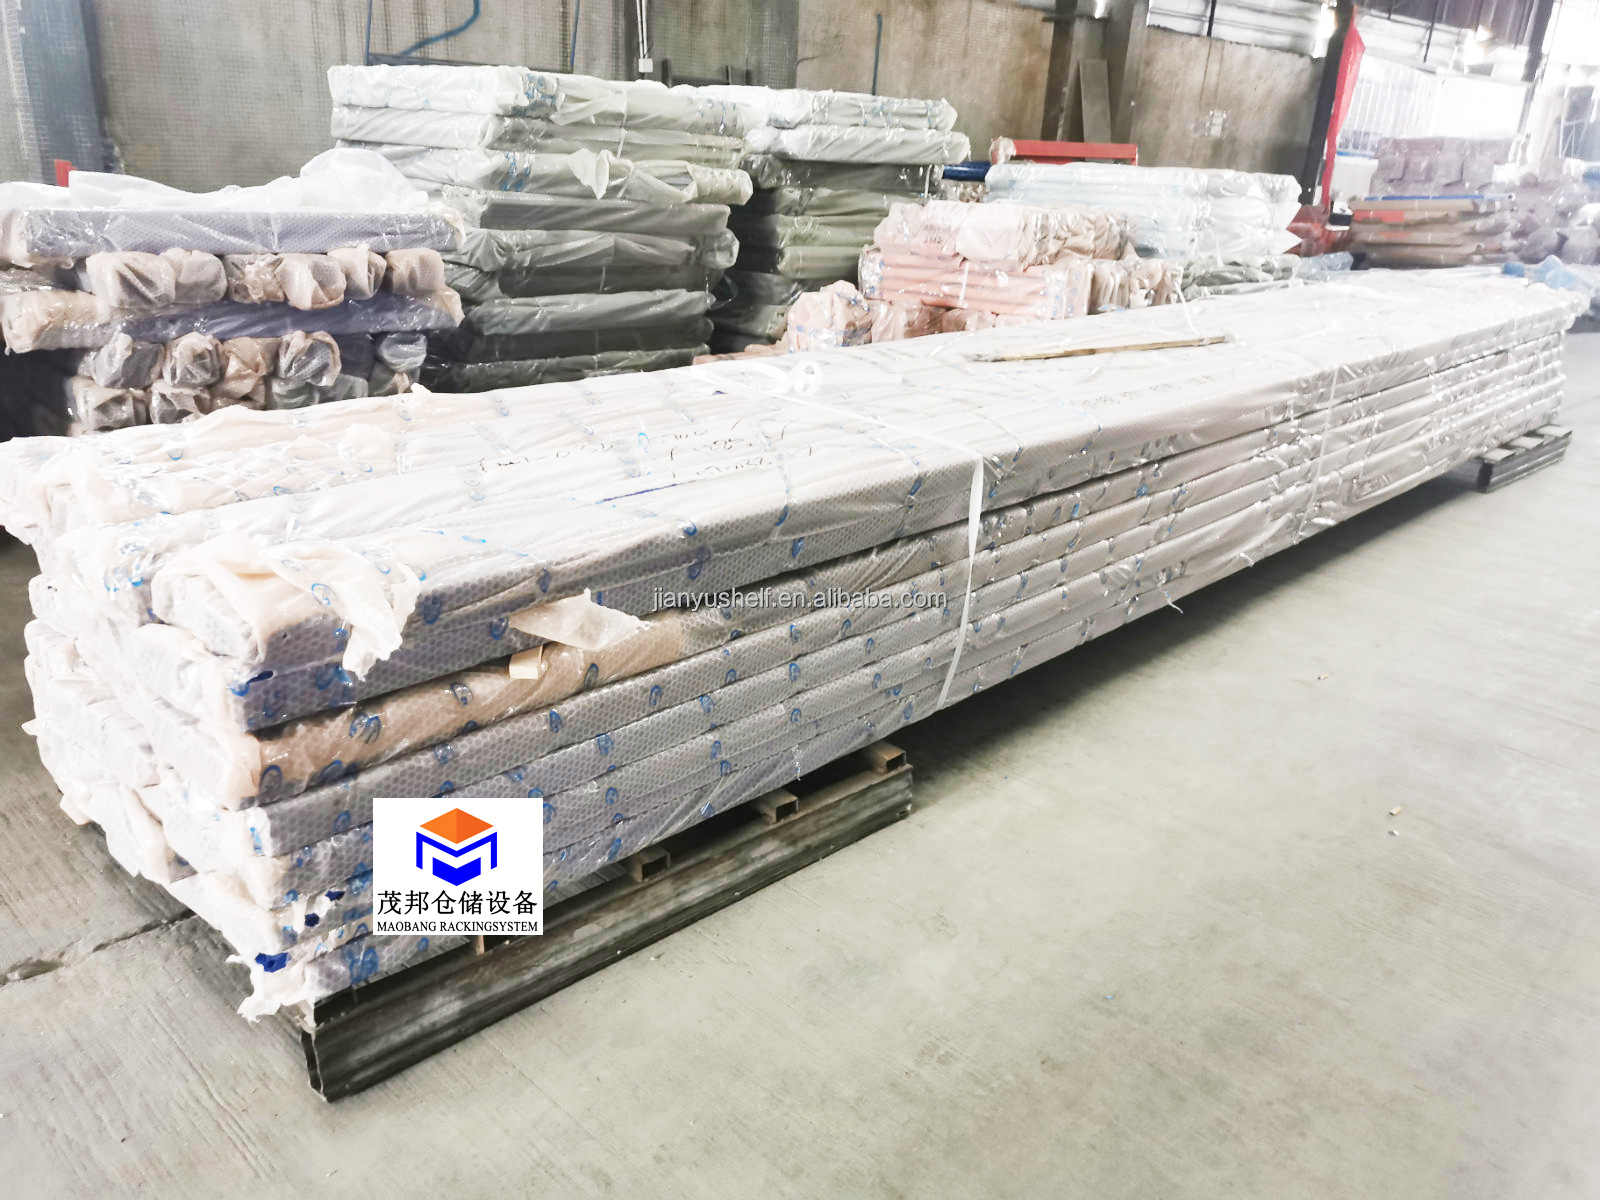
Protective Packing
Warehouse Packaging Operations
Racking Bundle Strapping
Secure Palletizing
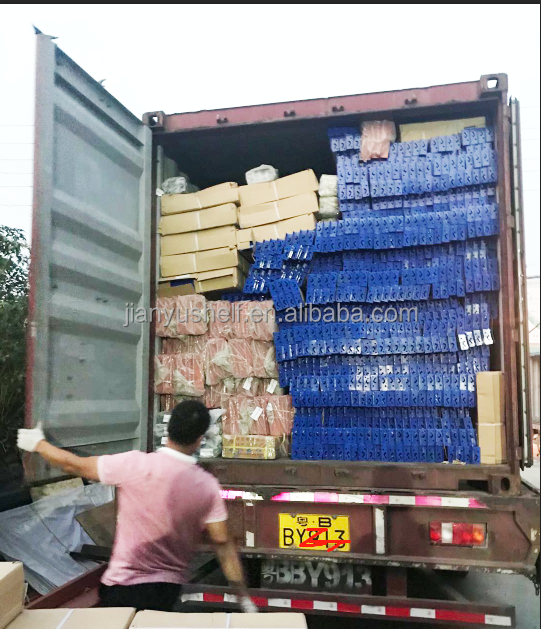
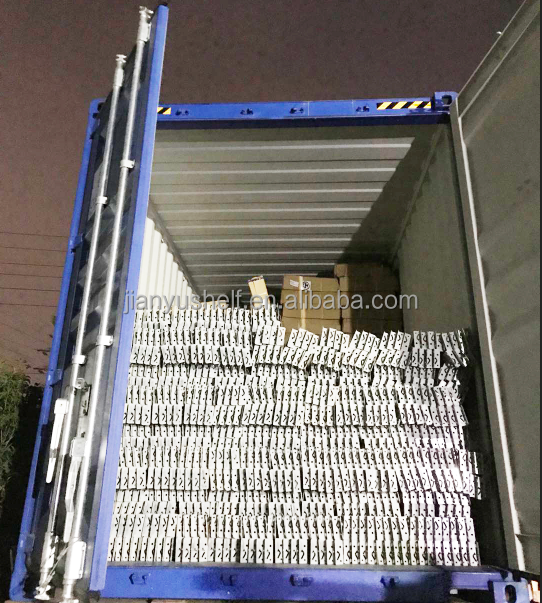
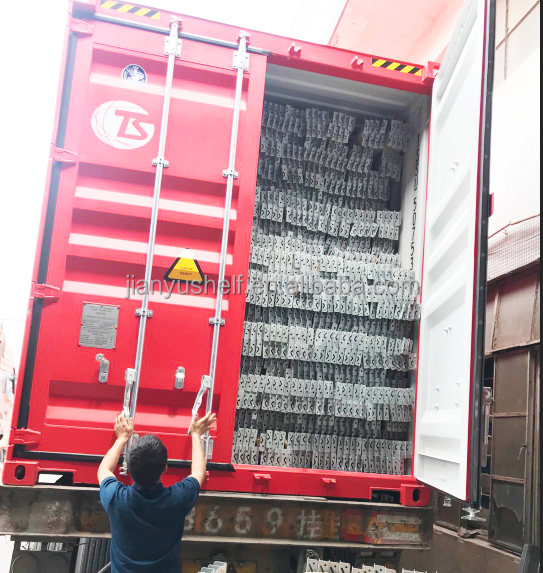
Export Packaging
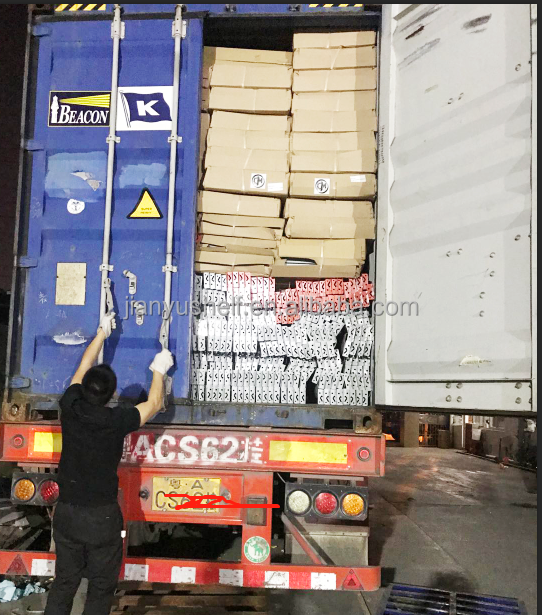
Container Staging
Forklift Container Loading
Container Packing Arrangement
Container Dispatch
Shipping Logistics
How to Get a Quick Quotation?

If you already have a design drawing, please share it with us and we will promptly calculate a customized quote. If you do not have one, our engineering team will produce a free CAD layout design based on your specific requirements.

Please provide the following details:
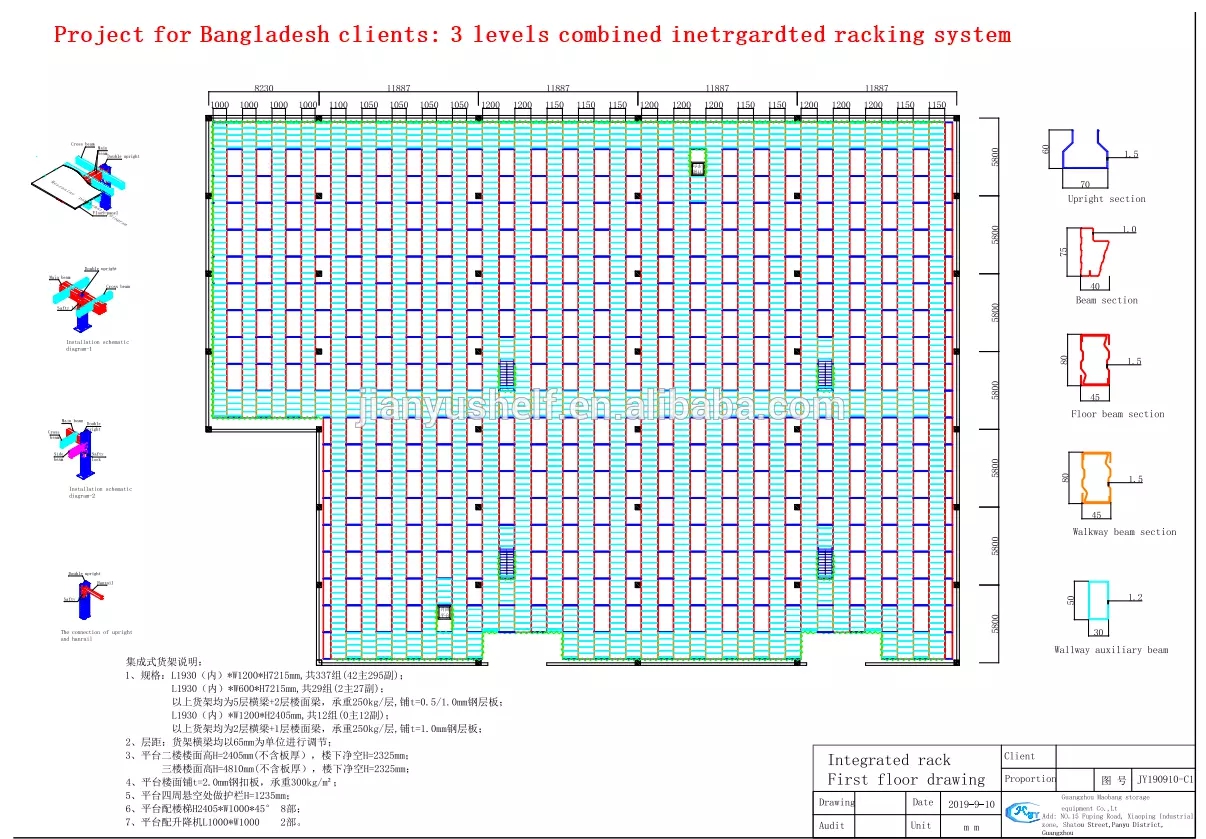
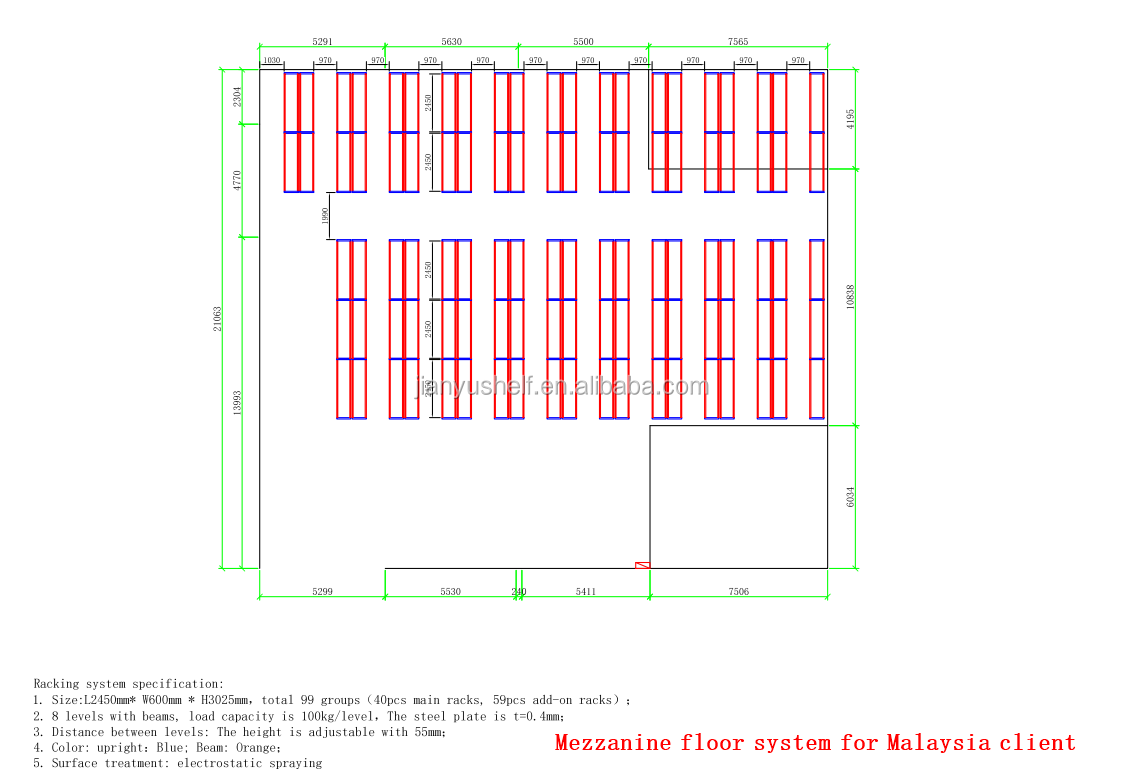
  • 1. Warehouse Dimensions: Width * Depth * Clear Height.
  • 2. Obstacle Layout: Drawing indicating pillar locations, doors, and utilities.
  • 3. Handling Mode: Whether items are stored on pallets or packed in cartons.
  • 4. Cargo Dimensions: Carton sizes (W * D * H) and single unit weight.
  • 5. Floor Load Requirement: Target weight capacity needed per square meter.
Customer Cases
Case 1 Project Site
Case 1: Amount 250,000 USD
Case 2 Project Site
Case 2: Amount 33,000 USD
Multi-level Mezzanine Installation
Warehouse Racking Project Execution
Completed Mezzanine Structure
Mezzanine Deck Walkway
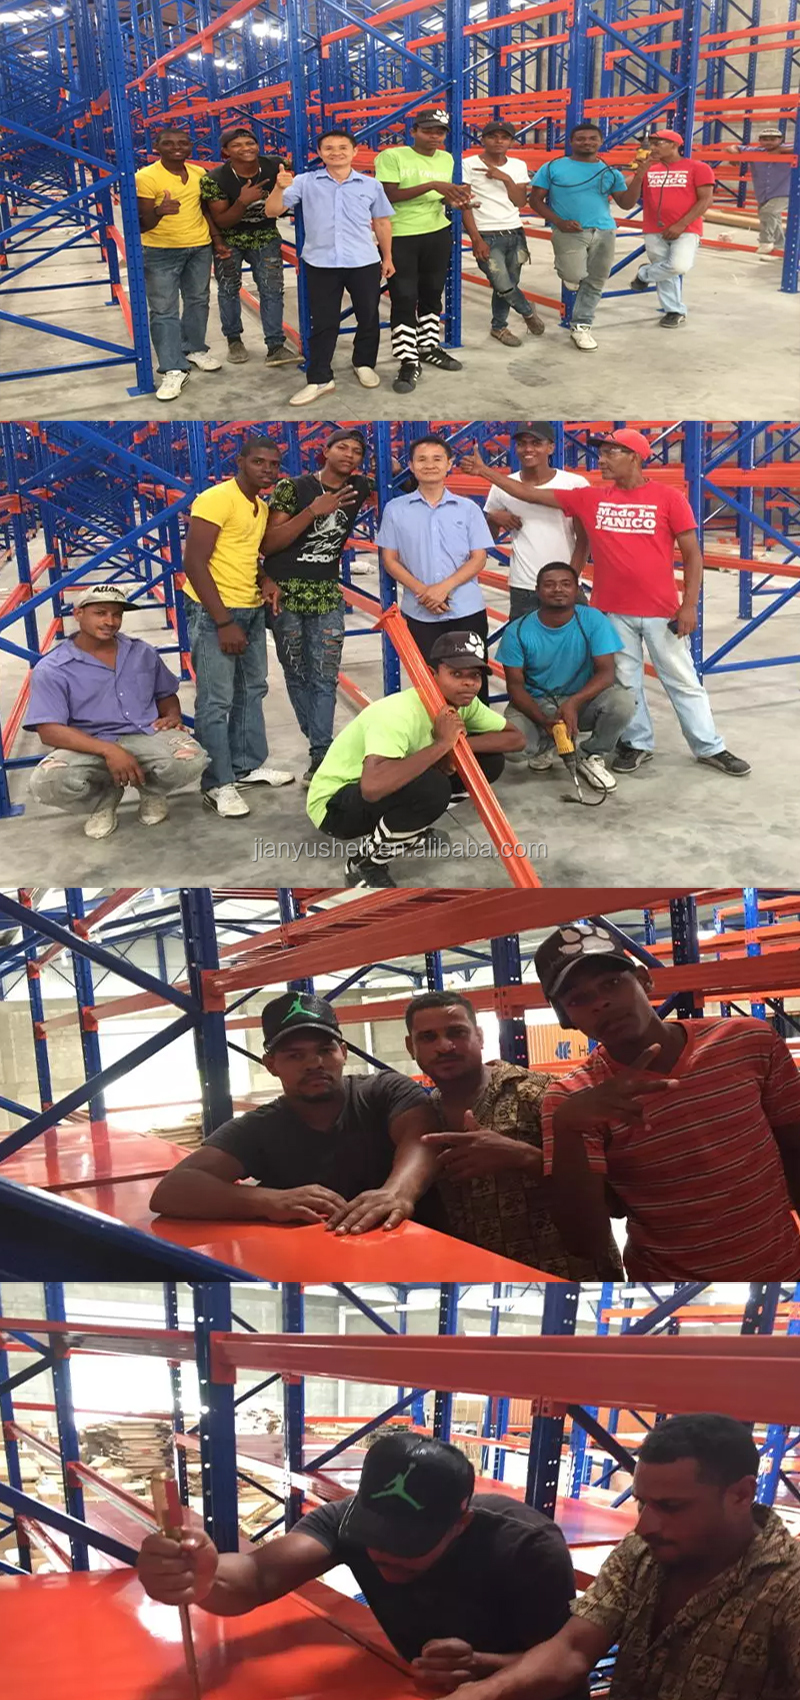
Customer Photos
Customer Facility Inspection
Warehouse Customer Photo
Client Finished Storage Project
Frequently Asked Questions
Q1 What information is required to receive a free mezzanine design and quote?
We require your warehouse dimensions (length, width, and clear height), obstacle or column locations, cargo storage format (pallets or cartons), carton dimensions and weights, and your desired load capacity per square meter. A floor plan or CAD drawing is highly helpful if available.
Q2 What is the standard load capacity of a warehouse mezzanine floor?
Our mezzanine platforms typically support between 300 kg and 1,000 kg per square meter. For heavy industrial goods or machinery placement, custom structural designs can be engineered to support higher weight limits.
Q3 Can the mezzanine racking system be disassembled and relocated?
Yes, our mezzanine systems utilize complete bolted modular assembly with zero site welding. This allows for straightforward dismantling, modification, expansion, or relocation if your business moves to a new building.
Q4 What types of flooring materials are available for the platforms?
We offer solid steel panels, perforated steel planks, heavy-duty steel grating (for fire sprinkler and light penetration), and durable industrial wooden floor panels depending on your budget and facility safety requirements.
Q5 How do personnel and goods access upper levels?
Personnel access the upper tiers via custom safety staircases with guardrails. Goods can be raised using forklift pallet drop gates, vertical reciprocating conveyors (cargo lifts), gravity slide chutes, or pallet trucks.
Q6 Are Maobang mezzanine platforms certified for structural safety?
Yes. All Maobang products and manufacturing procedures adhere to ISO:9001 certified quality standards, and our racking systems are fully tested and certified by SGS to ensure structural safety, load-bearing reliability, and longevity.

Related Products