
No matching pages. Try "pallet", "mezzanine" or "cantilever".
No matching pages. Try "pallet", "mezzanine" or "cantilever".
Explore engineered heavy-duty platforms, pallet shuttle systems, and high-density warehouse racking specifically fabricated for rigorous North American industrial environments.
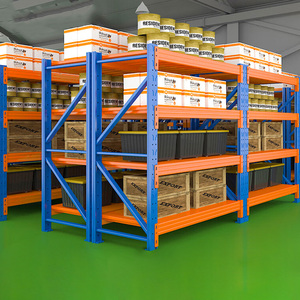
Heavy-duty cold-rolled steel pallet racking designed for high point loads and integration with structural mezzanine columns.
View Product Specs →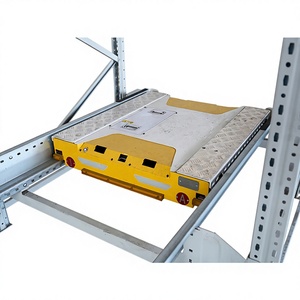
Automated dense storage shuttle platform ideal for sub-zero cold storage facilities in Quebec and Ontario.
View Product Specs →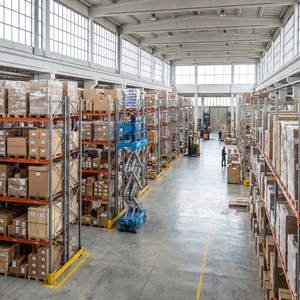
Custom structural steel racking frames tested under severe vibration and seismic conditions per CSA S16 specifications.
View Product Specs →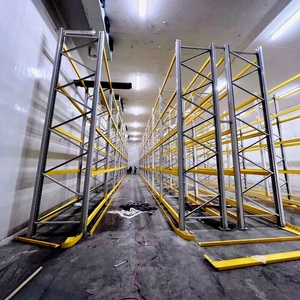
High-bay space optimization system maximizing vertical cube utilization up to 15 meters in logistics fulfillment centers.
View Product Specs →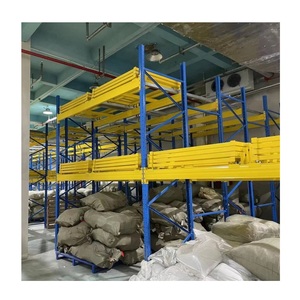
Nested cart push-back design engineered for fast LIFO inventory management in high-throughput distribution hubs.
View Product Specs →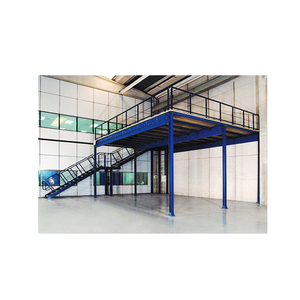
Heavy-load structural mezzanine floor system with integrated staircases, safety handrails, and loading gates.
View Product Specs →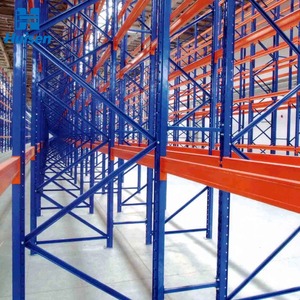
Powder-coated heavy-duty storage racks rated for 3,000 kg per level, resistant to harsh humidity and chemical exposure.
View Product Specs →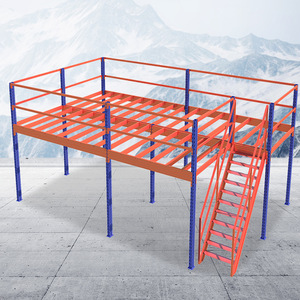
Modular bolt-together mezzanine framework optimized for rapid deployment in commercial facilities across Canada.
View Product Specs →As industrial real estate rates in primary Canadian hubs—such as the Greater Toronto Area (GTA), Metro Vancouver, Calgary, and Montreal—reach historical highs, expanding floor space horizontally is often financially prohibitive or geographically constrained. Structural steel mezzanine platforms represent the definitive capital-efficient solution for doubling or tripling usable floor space within existing building envelopes.
However, exporting structural steel systems into Canada requires strict adherence to stringent structural standards, localized environmental conditions, and municipal building codes. As a premier manufacturer and exporter of heavy-duty mezzanine platforms, our structural designs integrate precision cold-formed profiles, hot-rolled wide-flange I-beams, and certified decking systems engineered to satisfy the National Building Code of Canada (NBCC), CSA S16 (Design of Steel Structures), and regional safety protocols under provincial Occupational Health and Safety (OHS) regulations.
Our mezzanine platforms utilize high-grade structural steel components tailored specifically for high point loads, seismic resistance, and dynamic impact forces from Automated Guided Vehicles (AGVs) or heavy forklifts:
Exporting structural steel into provinces like British Columbia or Quebec demands rigorous seismic analysis due to active fault lines and strict localized ground acceleration values. Every mezzanine platform exported to Canada undergoes computer-simulated structural loading tests using Finite Element Analysis (FEA) software to guarantee compliance with local snow drift, wind uplift (for exterior platforms), and seismic zone factors.
Different regions across Canada present unique operational challenges, environmental factors, and industry demands. Discover how our engineered platforms serve localized Canadian markets.
In high-density distribution corridors like Peel Region (Brampton/Mississauga) and Montreal's East End, space optimization is critical. Our multi-tier picking mezzanines integrate directly with gravity flow racks, automated conveyors, and spiral chutes, turning clear overhead space into high-velocity order fulfillment zones.
Designed for heavy maintenance shops and oilfield support sectors in Calgary, Edmonton, and Fort McMurray. These structural mezzanines support extra-heavy point loads (exceeding 250 PSF / 12 kN/m²) to store heavy drill assemblies, machinery parts, and engine rebuilding stations.
Metro Vancouver warehouse developments face strict seismic engineering regulations under the BC Building Code. Our engineers supply structural platforms featuring moment-resisting steel frames, heavy base plates, and chemical anchor bolt arrays certified to withstand significant ground accelerations.
Hot-dip galvanized structural steel mezzanines designed for humid, washdown, and sub-zero cold room environments. Prevents structural rust and thermal fatigue in temperature-controlled warehouses from Halifax to Winnipeg.
Select the optimal mezzanine structural design tailored to your specific facility height, clear span requirements, and budget framework.
| Platform Architecture | Structural Column Grid Span | Standard Load Rating | Primary Application | Canadian Building Code Fit |
|---|---|---|---|---|
| Freestanding Structural Steel | Up to 30 ft (9.1 m) clear spans | 125 to 300+ PSF | Heavy manufacturing, machinery platforms, equipment storage | NBCC / CSA S16 Heavy Duty Compliant |
| Rack-Supported Mezzanine | Based on pallet bay pitch (8-12 ft) | 75 to 150 PSF | High-density carton pick modules, parts distribution | Ideal for 3PLs with standard pallet racking footprints |
| Shelving-Supported Decking | Tight grid (3-4 ft shelf rows) | 50 to 100 PSF | Small parts inventory, automotive spares, archive storage | Cost-effective manual order-picking multi-tier systems |
| Cantilevered Structural Mezzanine | Custom offset overhangs | 100 to 200 PSF | Loading dock expansion, conveyor crossover bridges | Custom engineered for clear-span staging areas below |
Constructing a new industrial building in Canada currently averages $200–$350 per square foot (inclusive of land acquisition, municipal permits, environmental assessments, and lengthy weather delays during freezing winter months). In contrast, installing a free-standing steel mezzanine platform utilizes existing heated, lit space for a fraction of the cost—delivering operational ROI typically within 8 to 14 months.
Under the Canada Revenue Agency (CRA) guidelines, semi-permanent freestanding steel mezzanine platforms are typically classified as tangible equipment (Class 8 capital assets) rather than permanent building structural modifications. This allows Canadian businesses to benefit from accelerated depreciation write-offs compared to traditional real estate additions.
Modern warehouse facilities are rapidly deploying Autonomous Mobile Robots (AMRs). Our mezzanine flooring options feature ultra-flat, high-abrasion-resistant ResinDek® coatings that meet robotic surface friction tolerances, ensuring flawless sensor tracking and wheel traction for continuous automated workflows.
We combine advanced automated structural steel fabrication with international export expertise, ensuring flawless delivery across Canadian ports and land borders.
Every project starts with precision Tekla or SolidWorks structural modeling. We provide Canadian P.Eng-stamped structural drawings to streamline local municipal building permit applications.
Our exported steel platforms comply with Canada-United States-Mexico Agreement (CUSMA/USMCA) rules of origin, eliminating surprise import tariffs for Canadian commercial buyers.
Steel components are bundle-wrapped with heavy-duty moisture barrier films and timber crating to protect finished powder coatings against harsh maritime transit and winter road salts.
Key technical, regulatory, and logistics answers for warehouse managers, industrial contractors, and procurement officers in Canada.
Yes. Our engineering department designs structural mezzanine systems in strict compliance with the National Building Code of Canada (NBCC) and CSA S16 (Design of Steel Structures). We can supply structural calculations, mill test reports (MTRs), and coordination drawings suitable for local Professional Engineer (P.Eng.) verification in Ontario, Quebec, Alberta, and BC.
We supply fully knocked-down (KD) flat-packed modular components pre-labeled for systematic assembly. Materials are shipped via 40ft High Cube containers directly to Canadian ocean ports (Vancouver, Montreal, Halifax) or cross-docked via intermodal rail and flatbed trucks straight to your facility site.
Standard light-duty picking mezzanines start at 50 to 75 PSF (2.4 to 3.6 kN/m²). Standard heavy-duty warehouse mezzanines are engineered for 125 PSF (6.0 kN/m²), while extra-heavy industrial equipment platforms can exceed 250–350 PSF, customized according to your concentrated point-load specifications.
In almost all Canadian municipalities (e.g., City of Toronto, Mississauga, Calgary, Vancouver), a building permit is mandatory for structural additions. You will typically need to submit floor plans, structural engineering calculations, emergency egress/stair layout, and fire sprinkler clearance reviews. Our engineering team provides all necessary structural CAD drawings to support your permit filing.
If a mezzanine deck exceeds certain square footage or blocks existing ceiling sprinkler coverage, municipal fire codes (NFPA 13 / National Fire Code of Canada) require installing sub-mezzanine sprinkler lines or using open bar grating decking (at least 50-70% open area) to allow overhead sprinkler water to penetrate to the lower level.
Once final 3D structural approval drawings are signed off, manufacturing typically takes 3 to 4 weeks. Ocean freight and customs clearance to major Canadian destinations add approximately 3 to 5 weeks depending on the target port of entry.
Contact our structural engineering team to receive a complimentary layout evaluation, load-capacity calculation, and customized direct-factory quotation for your Canadian facility.
Send an Inquiry