
No matching pages. Try "pallet", "mezzanine" or "cantilever".
No matching pages. Try "pallet", "mezzanine" or "cantilever".
From clear-span equipment lofts to high-throughput multi-tier fulfillment platforms, each mezzanine system is custom manufactured to exact project footprint, structural column grid, and vertical clearance constraints.
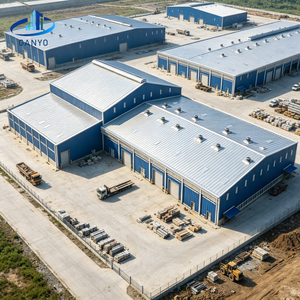
Heavy portal framing integrated with multi-deck intermediate flooring. Ideal for double-density pallet logistics, bulk cargo consolidation, and high-clearance staging.
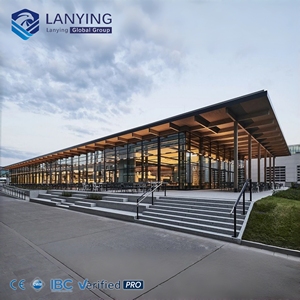
Aesthetic wide-bay mezzanine structures designed for commercial showrooms, VIP viewing lounges, and high-foot-traffic exhibition venues requiring minimal column obstruction.
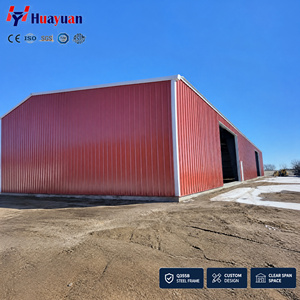
Full-scale industrial storage structural framing featuring customized secondary roll-formed purlins, fire sprinkler drop cutouts, and integrated pallet drop safety gates.
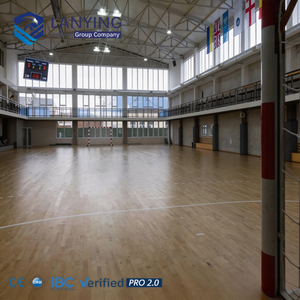
Engineered for rhythmic dynamic load suppression and crowd dampening. Suitable for fitness centers, athletic facilities, and mezzanine-level bleacher zones.
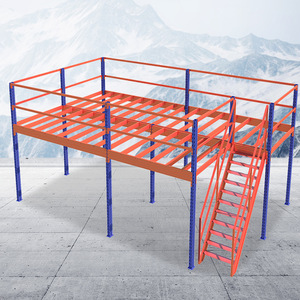
High-precision cold-formed structural system combining modular loft decking with heavy-duty lower storage shelving. Exceptional cost-efficiency for order-fulfillment hubs.
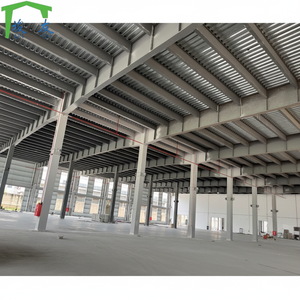
Integrated industrial workshop architecture pairing light steel framing with a high-capacity upper production deck. Facilitates segregated ground assembly and elevated QA operations.
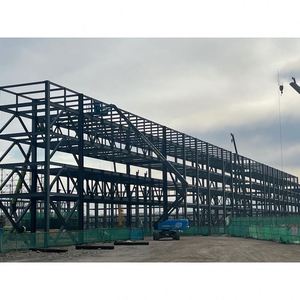
Heavy hot-rolled structural section fabrication engineered for severe industrial duty. Designed to withstand point loads from CNC machines, packaging lines, and hydraulic lift stations.
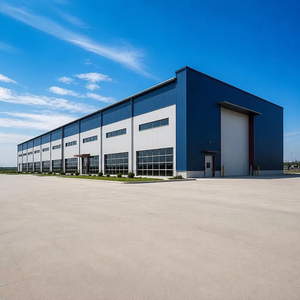
Multi-functional manufacturing facility framing with overhead bridge crane runway brackets below and modular acoustic-insulated mezzanine management suites above.
As a specialized manufacturer and global supplier, we execute total quality control from raw metallurgical validation through Tekla 3D detailing, robotic CNC fabrication, and certified containerization.
Every custom mezzanine platform undergoes multi-axis FEA simulation (SAP2000, STAAD.Pro) evaluating dead, live, seismic (SDC A through F), and lateral wind loads. Beam deflection is verified to L/360 or strict L/480 criteria to eliminate perceptible deck bounce.
Our workshop houses high-precision CNC 3D structural beam drill lines, robotic plasma copers, and multi-torch oxy-fuel cutting systems. Splice plates, gusset connections, and web penetrations maintain ±1.0 mm tolerance, ensuring seamless on-site bolt-up.
Structural joints are welded under AWS D1.1 and EN ISO 15614 specifications by certified technicians. Welds undergo non-destructive examination (NDE) including 100% visual inspection, magnetic particle testing (MT), and ultrasonic testing (UT) on critical tension splices.
Steel members receive Sa 2.5 centrifugal blast cleaning prior to surface application. We provide multi-tier anti-corrosion protection: architectural electrostatic powder coatings, zinc-rich epoxy primers with polyurethane topcoats, or hot-dip galvanizing to ASTM A123 / ISO 1461.
We detail all structural framing in Tekla Structures at Level of Development 400. Direct IFC/DSTV exports link directly to shop fabrication equipment, eliminating drawing translation errors and generating precise 3D erection sequencing manuals for rapid field installation.
All raw plate and structural hollow sections are shipped with certified Mill Test Reports (MTRs) compliant with EN 10204 3.1. Calculations align with AISC 360-22, AISI S100 (cold-formed steel), RMI MH16.1, IBC 2024, and OSHA 1910.28 safety barrier guidelines.
Unlike standard racking re-sellers, an authentic OEM/ODM mezzanine manufacturer evaluates the host facility's geotech and structural slab integrity. Our engineering teams quantify concentrated post loads to prevent punching shear failure on standard 150mm–200mm industrial concrete floors.
We supply enlarged footplates, structural spreader beams, or sub-slab pier recommendations to disperse vertical loads within acceptable soil bearing capacities (typically 150–250 kPa), avoiding costly floor reinforcement.
Structural steel mezzanines have transformed from passive storage platforms into smart, robotic-ready industrial substructures. Here is how modern manufacturing is reshaping warehouse verticality.
The rapid rise of Autonomous Mobile Robots (AMRs) requires structural mezzanine decks capable of supporting intense localized wheel wheel-point loads (up to 1,200 kg per caster) and continuous acceleration torque. Modern developments integrate high-density engineered composite panels (such as ResinDek with anti-static ESD coatings) over B-deck steel substrates, paired with tight beam spacing to limit vibrational amplitude and ensure optical scanner accuracy.
Advancements in roll-forming metallurgy allow the use of 450–550 MPa high-yield galvanized steel sheet to produce continuous sigma and C-section secondary purlins. By placing stiffening ribs along the profile webs, structural dead weight is reduced by up to 28% without sacrificing torsional stiffness. This structural weight reduction lowers seismic base shear and slashes international container shipping volumes.
Transitioning from traditional field-welded construction to 100% pre-punched, pre-slotted moment connections. Integrated RFID tracking on each beam links to the project's digital twin model, providing field crews with instant torque specifications and assembly sequences via tablet. Tension-control (TC) bolts ensure verified bolt clamping force without manual torque-wrench verification, cutting site assembly time by 40%.
Selecting the correct deck substrate is critical for point load resistance, acoustic insulation, fire resistance ratings, and equipment operational safety.
| Substrate Type | Uniform Live Load | Point / Wheel Load | Fire Resistance | Acoustic & Deflection | Primary Industrial Use |
|---|---|---|---|---|---|
| Checkered Steel Plate (3.0–6.0mm) | Up to 20.0 kN/m² | High (pallet jacks) | Non-combustible | Higher impact noise; minimal flexure | Heavy machinery staging, chemical storage, maintenance |
| Heavy Bar Grating (Galvanized) | 5.0 – 15.0 kN/m² | Medium | Complete light/water penetration | Open air; light and sprinkler drop through | HVAC platforms, catwalks, facilities with strict fire codes |
| B-Deck + ResinDek / High-Density Panel | 3.5 – 12.0 kN/m² | Very High (AMR caster wheels) | Class A flame retardant options | Quiet foot traffic; vibration dampening | Robotic fulfillment centers, e-commerce order picking |
| Precast Concrete / Steel Formed Slab | Up to 30.0 kN/m² | Extreme (Heavy forklifts) | Up to 2–4 hours rating | Zero bounce; solid acoustic barrier | Heavy manufacturing, multi-level plant rooms, offices |
| Tongue-and-Groove Oriented Structural Board | 2.5 – 5.0 kN/m² | Light (Hand carts only) | Treated fire-retardant | Moderate dampening; economical | Light commercial storage, archive rooms, retail inventory |
Strategic considerations for general contractors, supply chain directors, and enterprise EPC firms sourcing industrial steel platforms in an evolving global market.
With industrial leasing rates escalating globally by 6–11% year-on-year, procuring a structural steel mezzanine represents a CapEx investment that typically amortizes within 14 to 22 months compared to leasing additional warehousing square footage. Furthermore, demountable steel structures qualify for accelerated capital depreciation schedules in multiple jurisdictions (e.g., Section 179 in the US) unlike permanent civil extensions.
Global sea-freight volatility has made dimensional packing density a top procurement KPI. Leading OEM manufacturers now design main beam spans with precision nested splices and bolted connection tabs rather than bulky welded gussets. This engineering allows an entire 1,000 m² structural platform to be containerized within five to six 40-foot High Cube (40HQ) maritime containers, reducing transoceanic freight costs by up to 35%.
Enterprise procurement departments are prioritizing manufacturers capable of dual-certifying steel designs under both American (AISC 360 / ASTM) and European (Eurocode 3 / EN 1090) frameworks. This flexibility allows multinational logistics operators to standardize standard operating procedures (SOPs), floor load capacities, and stair safety dimensions across disparate distribution hubs in North America, Europe, and the Middle East.
Clear, technically rigorous answers covering structural capacity, local building compliance, foundation requirements, and installation coordination.
Evaluating slab capacity requires analyzing three structural factors: existing concrete compressive strength (f'c, typically 25 to 35 MPa), slab thickness (commonly 150mm to 200mm), and subgrade reaction modulus (k-value). Each mezzanine column introduces concentrated point loads ranging from 25 kN to over 200 kN depending on bay dimensions and uniform live load requirements.
Our engineers perform punching shear stress calculations (AISC / ACI 318). If the shear stress exceeds concrete rupture limits, we design oversized structural baseplates (e.g., 500x500x25mm) with engineered wedge anchor arrays to distribute the load. For extreme loads or unreinforced slabs, we specify core-drilled footings through the slab resting directly on engineered compacted sub-base or micro-piles.
Free-Standing Structural Mezzanines utilize structural wide-flange I-beams (ASTM A992 / Q355B) and heavy square hollow structural sections (HSS) columns. They feature wide column grid bays (typically 6m x 6m to 10m x 12m), providing unrestricted, unobstructed ground-level floor space for forklift maneuvers, production machinery, or staging lanes. They represent an independent building framework that can be dismantled and relocated.
Rack-Supported Mezzanines use the vertical uprights of heavy-duty pallet racking or shelving systems to support the upper floor joists and decking. While substantially more cost-effective for pure manual small-parts picking operations, they permanently lock the ground floor into a high-density racking aisle grid, prohibiting open-floor equipment mobility.
Under the International Building Code (IBC Section 505), mezzanine floor areas generally cannot exceed one-third of the floor area of the room in which they are located to be considered a non-story mezzanine (up to one-half under special automatic sprinkler allowances). The structure must not obstruct existing high-bay fire suppression systems.
If solid decking (steel plate, composite wood, or concrete) is chosen, an in-rack or sub-mezzanine sprinkler pipe network must be installed beneath the deck in accordance with NFPA 13. Alternatively, open bar grating with a minimum 50% net open area allows overhead sprinkler water and natural illumination to penetrate below, often avoiding the need for dedicated under-deck sprinkler branch lines, subject to local fire marshal / Civil Defence approval.
For standard personnel walking and static pallet storage, structural codes permit a maximum live-load beam deflection of L/240 to L/360 (where L is the span length). While structurally secure, deflections approaching L/240 can produce noticeable floor bounce, which induces psychological discomfort for operators.
For high-precision automated conveyors, automated sorting loops, or Autonomous Mobile Robot (AMR) fleets, our engineering team enforces strict deflection thresholds of L/480 or even L/600, alongside dynamic resonance analyses. This guarantees that frame stiffness prevents laser guidance misalignment, sensor pitch errors, or conveyor track joint binding under active operating payloads.
Our typical OEM/ODM project cycle encompasses three primary phases: Engineering & Detailing (1–2 weeks), including preliminary layout, load calculations, slab verification, and submission of full Tekla 3D approval drawings; Fabrication (3–4 weeks), covering CNC cutting, automated welding, shot-blasting, surface coating, and dimensional trial assembly; and Logistics & Dispatch (3–5 weeks depending on global destination port).
Standard platforms between 500 m² and 2,500 m² ship within 30 to 40 days from final drawing approval, packed with detailed component markings, assembly hardware, and erection manuals.
Send our structural engineering department your warehouse architectural layout, clear ceiling heights, intended live load ratings, and forklift/equipment specifications. We will generate a complimentary 3D concept layout, beam deflection calculation, and firm factory-direct pricing.