
No matching pages. Try "pallet", "mezzanine" or "cantilever".
No matching pages. Try "pallet", "mezzanine" or "cantilever".
Custom-engineered by verified manufacturers using hot-rolled structural steel sections, cold-formed high-tensile upright profiles, and certified heavy-duty bolted connections for maximum clear heights and dynamic load absorption.
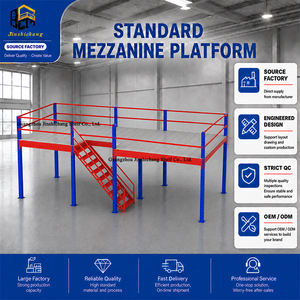
Unlike retail intermediaries or generic steel brokers, our direct-from-factory operation integrates end-to-end structural engineering, high-tonnage automated roll-forming lines, state-of-the-art electrostatic powder curing, and strict on-site safety certification.
Every mezzanine installation initiates with millimeter-precise laser site profiling. Our structural engineers produce comprehensive 3D BIM and AutoCAD layouts matched to existing building columns, forklift aisle turning radii, dock doors, and overhead lighting grids.
Uprights, main support girders, secondary joists, and floor decking are calculated against verified dead loads, uniform live loads (UDL), and dynamic point loads from motorized pallet trucks (MHE) to strictly adhere to L/240 and L/360 deflection limits.
Certified installation crews assemble, plumb, torque-check, and anchor every column baseplate into host concrete slabs using structural chemical or mechanical anchors. Handover includes engraved safe working load (SWL) plaques and as-built drawings.
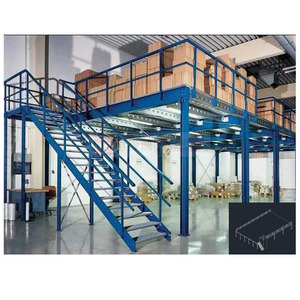
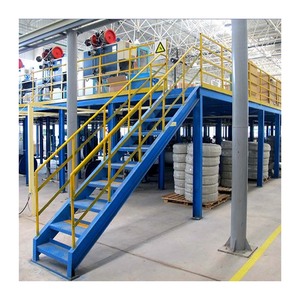
Multi-tier mezzanine platforms incorporate code-compliant stairwells with closed risers, continuous handrails, mid-rails, kick plates (toe boards), open-grating flue clearances for in-rack ESFR sprinkler penetration, and fail-safe safety loading gates.
In-house manufacturing utilizing automated CNC punch lines, continuous roll formers, and robotic MIG welding stations ensuring uniform material thickness (up to 3.5 mm steel), zero weld defects, and high-tensile resistance across long structural spans.
Following international recommendations (EN 15635), we offer certified damage assessments, slab deflection monitoring, and direct factory-replacement components to safeguard structural integrity during years of rigorous forklift and pallet handling operations.
Selecting the ideal vertical storage configuration requires evaluating concentrated column reactions against warehouse concrete slab capacities, required clear spans underneath, and integration with automated material handling equipment.
| System Classification | Structural Profile | Typical Column Grid | Floor Load Capacity | Deflection Criteria | Primary Industrial Use Case |
|---|---|---|---|---|---|
| Structural Column-Beam Mezzanine | Universal H-Beams & Box Columns | 6,000 × 9,000 mm Span | 800 - 2,500 kg/m² | L/360 - L/480 | Machinery platforms, heavy assembly, automated conveyor rooms |
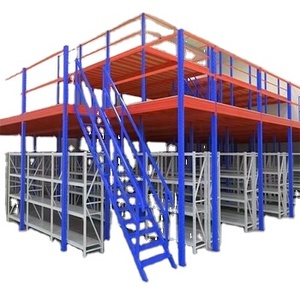
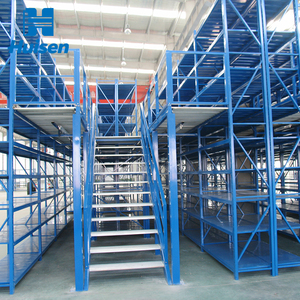
| Rack-Supported Multi-Tier Mezzanine | Cold-Formed Omega Uprights & Box Beams | 1,000 × 2,700 mm (Pallet Pitch) | 350 - 800 kg/m² | L/240 | High-SKU e-commerce fulfillment, manual piece picking, retail replenishment |
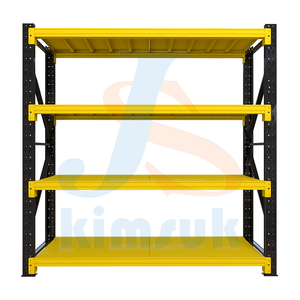
| Shelving-Supported Walk-Over Loft | Medium-Duty Slotted Angles / Uprights | 900 × 1,200 mm Shelving Spacing | 250 - 500 kg/m² | L/200 | Automotive spare parts, pharmaceutical vaults, archiving facilities |
| Heavy-Duty Cantilever Mezzanine | Tapered Arms & Heavy Base Columns | 4,000 × 6,000 mm Spacing | 500 - 1,200 kg/m² | L/300 | Long-goods storage (pipes, timber, extrusions) with upper picking deck |
| Modular AGV/AMR Transfer Deck | Reinforced Composite B-Deck + Steel Plate | Custom Robotic Grid Spacing | 1,000 - 1,800 kg/m² | L/480 (Strict Robotic Flatness) | Autonomous Mobile Robot sorting levels, robotic tote-shuttle grids |
Industrial multi-level mezzanines alter the point-load dynamics of your facility floor slab. A standard 150 mm to 200 mm reinforced concrete slab on grade typically tolerates 30 to 50 kN/m² of uniform load, but column baseplates can impart concentrated point loads ranging from 25 kN to over 150 kN under full live-load scenarios.
We engineer oversized structural baseplates (300 × 300 mm to 600 × 600 mm) with thickness ranging from 12 mm to 25 mm, equipped with high-yield M16–M24 anchoring to prevent catastrophic slab punch shear failures.
Flooring joists are designed to limit total deflection to L/360 under combined Dead Load (DL) + Live Load (LL), preventing springy walking surfaces, secondary vibration resonance, and premature fatigue of joints.
In compliance with Eurocode 8 and RMI MH32.1, our mezzanines utilize high-tensile diagonal X-bracing in longitudinal and transverse planes, or rigid moment frames where unobstructed aisle clearance is mandatory.
As global warehousing navigates explosive SKU expansion, omnichannel fulfillment, and robotic warehouse automation, procurement directors must evaluate long-term flexibility, lifecycle costs, and circular sustainability metrics.
Modern mezzanines are rapidly transitioning from human-only foot traffic to hybrid robotic decks. Procurement now specifies high-wear resin composite panels or flat-ground steel overlays with strict surface friction coefficients and micro-deflection limits to ensure autonomous robotics maintain navigational wheel grip and sensor alignment.
Procurement briefs increasingly mandate complete 3D IFC/Revit digital twin models before manufacturing commences. Forward-thinking enterprise distribution centers are implementing IoT strain-gauge sensors on critical mezzanine joists to monitor real-time beam stresses and prevent unrecorded overloading.
ESG compliance is driving tier-1 operators to demand scrap-recycled EAF (Electric Arc Furnace) structural steel profiles and solvent-free thermosetting powder coatings. 100% bolted structural connections ensure that 98% of the platform can be dismantled, expanded, or relocated to new facilities without metal scrap.
Supply chain volatility favors pre-engineered, modular sub-assemblies. Standardized C-channel secondary joists with pre-punched bolt holes and interlocking beam hooks allow installation lead times to decrease by 40%, accelerating go-live dates for seasonal e-commerce spikes.
Authoritative technical answers to common queries faced by logistics directors, supply chain engineers, and industrial project managers.
A rack-supported mezzanine utilizes cold-formed racking uprights (such as selective pallet racking or heavy-duty shelving) as the primary vertical load-bearing columns. This system is exceptionally economical for high-density, multi-tier manual carton picking because the racking itself serves dual duty as storage shelving and structural floor support.
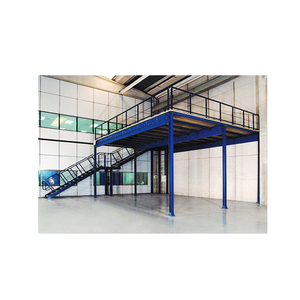
In contrast, a structural steel mezzanine utilizes dedicated hot-rolled universal columns (H-beams, SHS tube) and long-span primary steel girders. It provides expansive open clear spans underneath (frequently 6 to 12 meters between columns), permitting unobstructed forklift circulation, assembly lines, automated packaging machines, or bulk pallet staging below the mezzanine floor.
To design compliant column baseplates and anchoring schemes, manufacturers require:
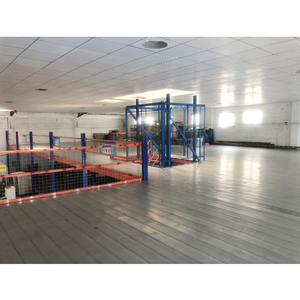
Decking selection directly influences your facility's fire suppression infrastructure. Solid flooring (such as 38 mm high-density tongue-and-groove chipboard or solid checker plate) acts as a physical barrier to ceiling sprinklers. Under NFPA 13, IBC, and local Civil Defence codes, any solid platform exceeding 4.5 meters in width or 15–20 square meters in total area generally requires an under-mezzanine secondary sprinkler grid.
Alternatively, specifying open steel bar grating (with at least 50% to 70% net open area) or slotted perforated steel planks permits ceiling ESFR sprinkler water to penetrate through multiple floor levels, often avoiding the substantial capital expense of separate under-deck pipework.
International standards (including OSHA 1910.28, IBC Chapter 10, and EN ISO 14122) mandate that industrial stairs provide a clear width of at least 800 mm to 1,000 mm, with consistent riser heights (maximum 180–200 mm) and tread depths (minimum 250–280 mm).
Perimeter handrail systems must reach a minimum height of 1,100 mm from the floor surface, feature a continuous intermediate knee rail, and integrate an integral toe-board (kickplate) of at least 100 mm (4 inches) in vertical height to prevent loose tools or inventory from sliding over the edge onto personnel working beneath.
Procuring directly from the structural steel manufacturer eliminates broker markups (saving 18% to 30% of direct procurement expenditure). Crucially, direct factory engineering ensures that steel cross-sections are mathematically optimized: cold-rolled high-tensile upright profiles eliminate unnecessary dead weight without compromising structural safety factors.
Furthermore, direct factory supply ensures verified raw material mill test certificates (EN 10204 Type 3.1), uniform electrostatically cured powder coatings, and guaranteed availability of identical expansion components 5 to 10 years into facility operation.
Operating manual or powered hand pallet trucks on elevated mezzanine floors introduces extreme concentrated wheel loads. A 1,000 kg pallet lifted on a standard polyurethane wheel jack can exert concentrated point pressures exceeding 4.0 N/mm² over tiny contact patches.
Buyers must specify the maximum gross vehicle weight (truck self-weight plus load), wheel material (nylon, polyurethane, or steel), wheel diameter, and dynamic braking forces. Engineers incorporate heavy-gauge corrugated B-decking supported by tight secondary joist spacing (300 mm to 400 mm centers) overlaid with structural wear plates to prevent floor punching and surface rutting.
Collaborate directly with our certified structural engineering team. Submit your warehouse architectural CAD drawings, clear height constraints, and pallet handling requirements to receive a turnkey structural layout, certified load calculations, and a direct-from-factory manufacturing proposal.