
No matching pages. Try "pallet", "mezzanine" or "cantilever".
No matching pages. Try "pallet", "mezzanine" or "cantilever".
Factory-direct structural steel mezzanine solutions designed for the heavy industrial logistics hubs, manufacturing plants, and e-commerce distribution warehouses of the Kingdom of Saudi Arabia.
 Double-Deck Portal
 Architectural Frame
 Multi-Tier High Bay
 Heavy Clear Span
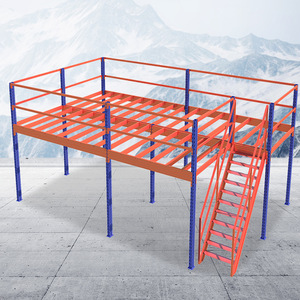 Rack-Supported Loft
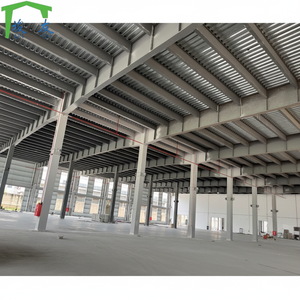 Prefab Workshop
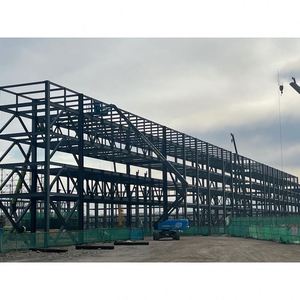 Heavy Fab Frame
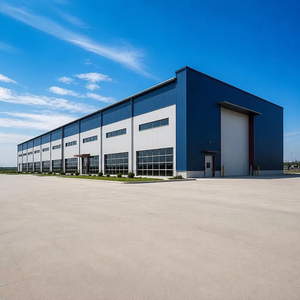 Integrated Crane Platform
Fully engineered according to Saudi Building Codes 301, 302, 303, 304, 305, and 306.
High-strength hot-rolled wide flange steel configurations for heavy equipment and industrial dies.
Optimized spatial layouts allowing unobstructed ground-level forklift pathways and VNA access.
Turnkey industrial steel structures delivered across Riyadh, Jeddah, Dammam, and Jubail industrial zones.
Under the ambitious National Industrial Development and Logistics Program (NIDLP) and Saudi Vision 2030, the Kingdom is actively establishing itself as the premier global logistical bridge connecting Asia, Africa, and Europe.
With land lease rates reaching unprecedented levels in strategic logistics nodes such as the Special Integrated Logistics Zone (SILZ) adjacent to King Khalid International Airport (KKIA) in Riyadh and the Jeddah Islamic Port hinterlands, commercial and logistics operators can no longer afford single-tier footprint sprawl. Structural steel mezzanines effectively double or triple operational square metrage within an identical ground lease perimeter, slashing effective facility operational overheads by up to 58%.
The meteoric rise of quick-commerce fulfillment and omnichannel retail across Saudi metropolises demands elevated multi-tier platforms capable of supporting Autonomous Mobile Robots (AMRs), automated roller conveyors, and sortation spirals. Modern structural mezzanines must be engineered beyond static storage requirements, incorporating rigid dynamic deflection tolerances ($L/480$ or $L/600$) to guarantee mechanical reliability for high-speed automated material handling systems.
The Kingdom’s stringent building regulations, enforced rigorously via the Balady municipal portal and the General Directorate of Civil Defense (Salamah platform), have eliminated substandard ad-hoc steel construction. Mezzanines are legally classified as secondary structural floor levels requiring certified structural calculations, non-combustible materials, integrated smoke exhaust corridors, and calibrated fire sprinkler penetration percentages across floor gratings.
Operating as a professional structural steel mezzanine manufacturer and factory partner for Saudi industrial contractors requires specialized structural engineering that accommodates the Arabian Peninsula’s severe climatic and geophysical constraints. Every structural design produced by our technical bureau undergoes rigorous Finite Element Analysis (FEA) calibrated directly to regional Saudi loading factors.
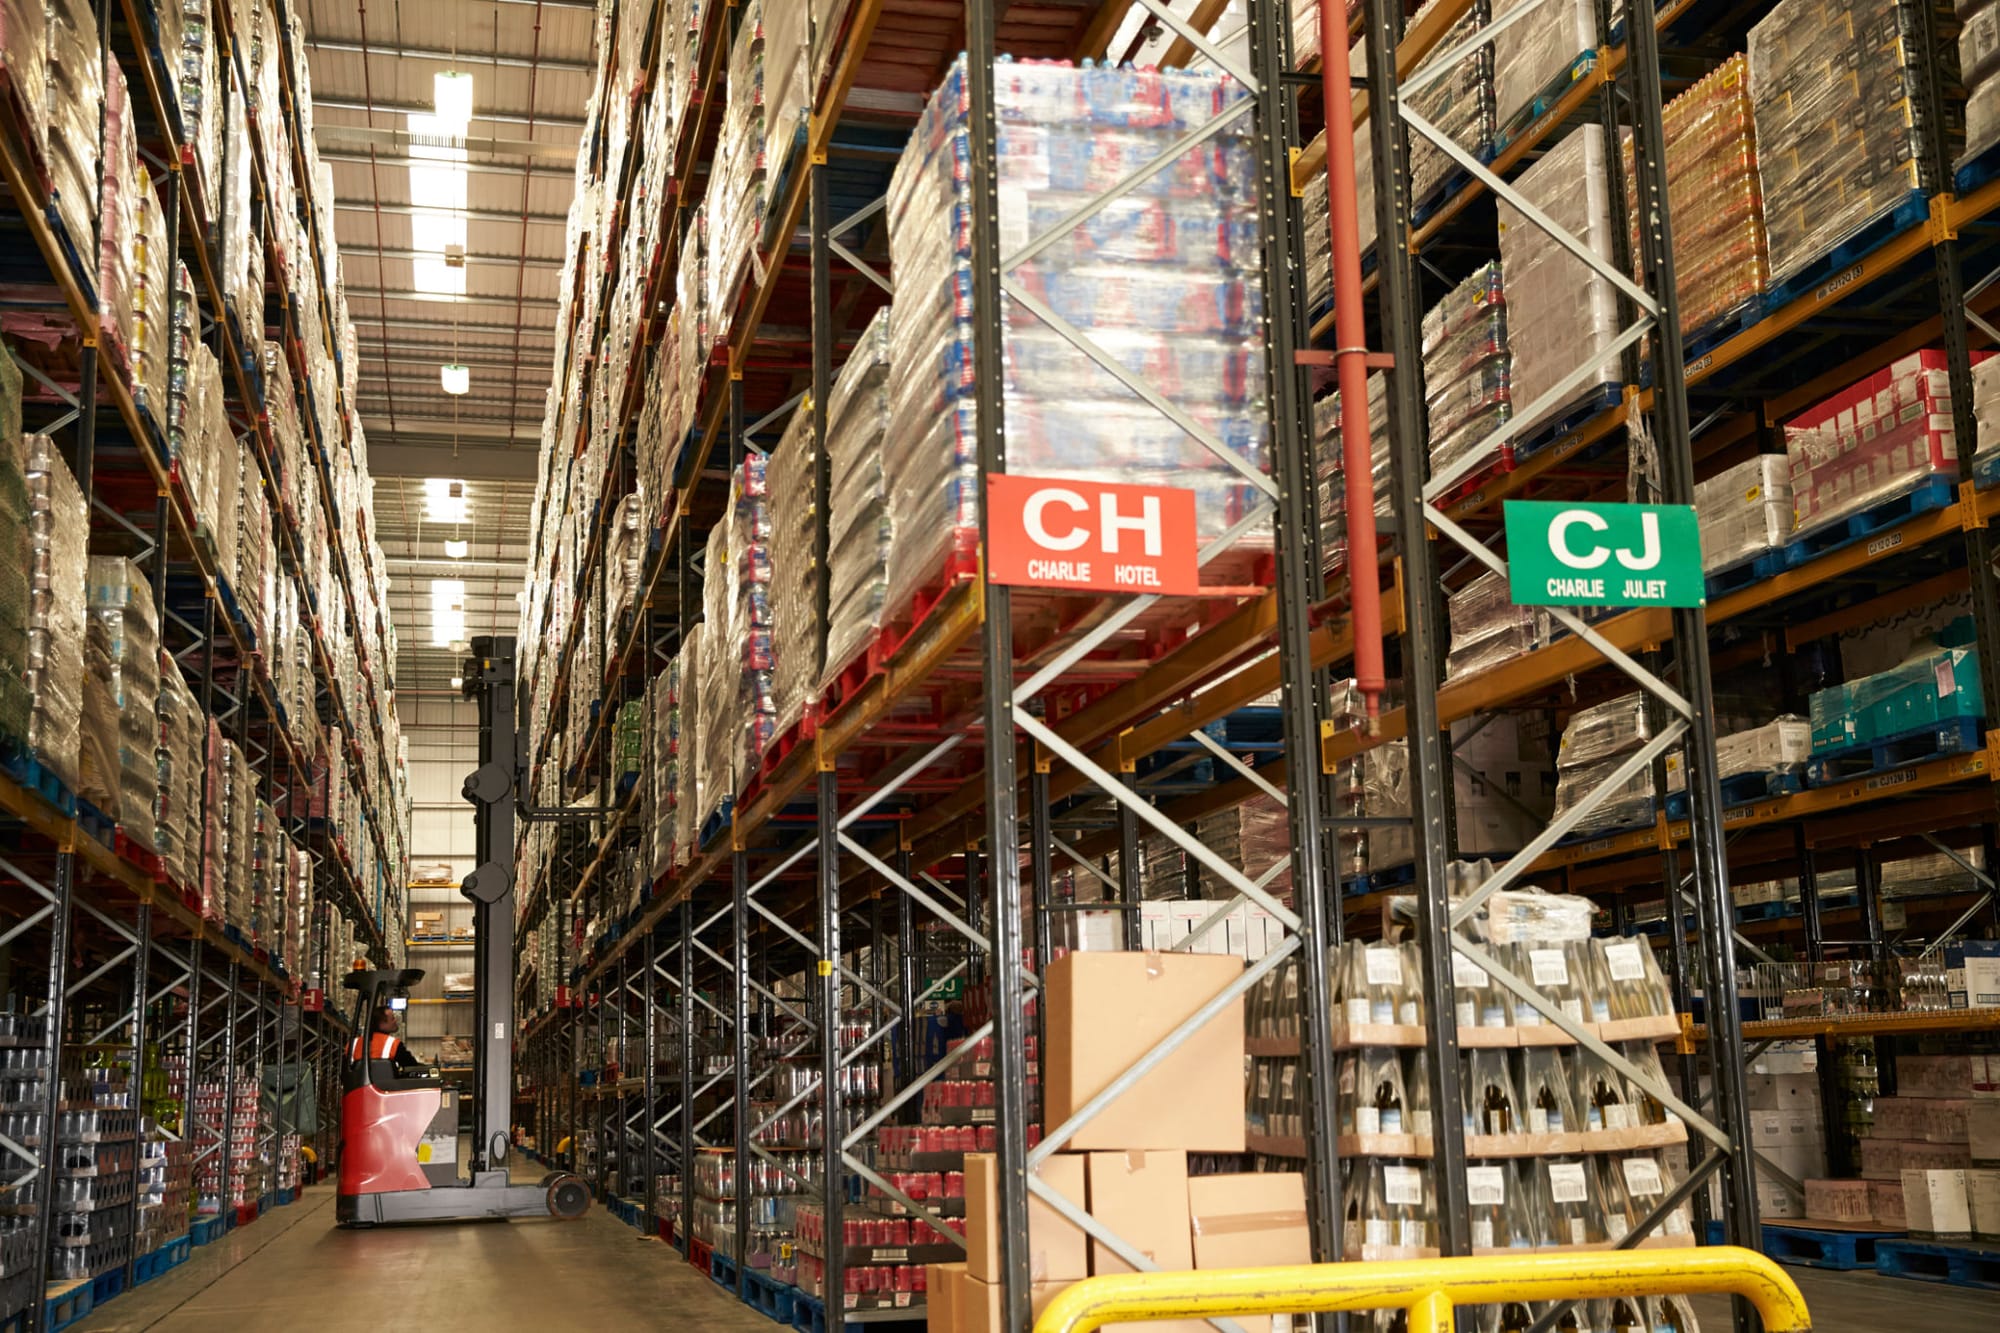
Every structural column baseplate is custom-modeled to match concrete floor slab core drill depths and rebar spacing, preventing slab punch shear.
Select the structural typology calibrated to your facility's operational throughput, load profiles, and material handling fleet across Saudi commercial jurisdictions.
| Mezzanine System Type | Structural Steel Framing | Live Load Range | Maximum Clear Span | Decking Substrate | Civil Defense Fire Approval Path | Ideal Saudi Market Use Case |
|---|---|---|---|---|---|---|
| Heavy Column-and-Beam Mezzanine | Hot-rolled H-Beams (Q355B / ASTM A572 Gr 50) + RHS Columns | 1,000 – 2,500 kg/m² (Heavy Duty) | Up to 12.0 meters column-free | B-Deck with 100mm reinforced concrete slab or 5mm chequer plate | Full intumescent coating (R60/R120) with localized sub-mezzanine sprinkler network | MODON heavy equipment maintenance, automotive dies, CNC workshop mezzanines |
| Rack-Supported Storage Platform | High-tensile cold-rolled steel (Omega 55/90/120 upright profiles) | 350 – 800 kg/m² per tier level | Optimized to standard 2.7m pallet bay intervals | Perforated anti-slip galvanized steel planks or solid steel decking | ESFR ceiling sprinkler washthrough via ≥50% open perforated decking slots | FMCG, e-commerce retail piece-picking, spare parts distribution centers |
| Multi-Tier Catwalk Picking Loft | Hybrid structural steel main bearers with cold-formed C/Z joists | 300 – 600 kg/m² catwalk aisles | Continuous catwalk grid linked to picking shelving | Open bar grating or high-density tongue-and-groove composite panels | Requires multi-tier stairwells, emergency egress paths within 25m, smoke vents | Apparel e-commerce, pharmaceutical batch fulfillment (Riyadh SILZ / Sulay) |
| Cantilever-Supported Over-Dock Mezzanine | Heavy plate girders anchored to warehouse perimeter portal frames | 500 – 1,200 kg/m² staging load | Cantilevered clear span over loading bay roller doors | Composite steel decking with acoustic and thermal insulation | Integrated fire dampers, 2-hour fire-rated under-soffit dry wall encasement | Loading dock buffer staging, customs inspection rooms, outbound staging |
From extreme Gulf maritime humidity to arid high-altitude desert plateaus, our structural steel platforms are engineered to perform across Saudi Arabia’s diverse industrial geographies.
Fulfillment mega-hubs handling massive throughput for domestic retail and cross-border trade. Projects require rapid, bolt-together multi-tier mezzanine picking towers featuring integrated spiral parcel chutes, heavy-duty goods lifts, and pallet drop gates with self-closing safety latches to accelerate sorting speeds.
Logistics complexes operating under extreme coastal salinity and ambient relative humidity exceeding 85%. Steel components demand rigorous ISO 12944 C5-M marine-grade corrosion coatings or full immersion hot-dip galvanization (ASTM A123, ≥85 microns thickness) to eliminate rust and structural pitting over decades of service.
Energy sector equipment staging, petrochemical valve rebuilding, and heavy machine shops. Installations feature heavy wide-flange structural steel column-and-beam platforms supporting point loads from overhead bridge cranes, vibration-inducing drill-string balancing machines, and dense raw pipe stocks.
Clean-tech advanced manufacturing, modular pre-assembly lines, and carbon-neutral warehouses. Demands BIM Level of Detail (LOD) 400 models for automated digital twin clash-detection, 100% recyclable green steel materials, and zero-welding on-site assembly to maintain stringent clean-construction mandates.
Combining advanced European CNC steel structural manufacturing capabilities with seamless supply chain integration across the Kingdom of Saudi Arabia.
We engineer every structural assembly in full 3D Tekla Structures environments before raw plate or coil cutting commences. We generate comprehensive anchor bolt placement plans, 3D clash detection with existing overhead MEP/sprinkler piping, and fully stamped structural calculation packets ready for municipal submission via licensed Saudi engineering consulting offices.
Our manufacturing plant operates high-precision multi-axis CNC drilling, high-definition oxy-plasma cutting, and submerged arc welding (SAW) box-girder production lines. Welds are executed by AWS D1.1-certified welders with 100% ultrasonic and radiographic testing for critical moment-frame column-to-beam connection splices.
Eliminating on-site cutting and welding inside existing commercial warehouses is essential for rapid Civil Defense compliance and preserving active inventory. Our prefabricated systems arrive with pre-drilled Grade 8.8 / 10.9 high-strength structural bolt connections, reducing installation schedules by up to 60% with zero fire hazards.
Authoritative answers addressing structural capacity, regulatory authorizations, Civil Defense integration, and slab engineering across the Kingdom.
To secure approval through the General Directorate of Civil Defense via the Salamah platform, a project requires:
1. Fully stamped structural calculation sheets verifying compliance with SBC 301 (Minimum Design Loads) and SBC 306 (Steel Structures), prepared or validated by an accredited Saudi Engineering Consulting Bureau (Maktab Handasi).
2. Architectural egress layout demonstrating travel distances to fire exits not exceeding 25 meters (or 45 meters in fully sprinklered spaces) compliant with SBC 801.
3. Floor substrate specifications: If using open steel grating, it must maintain a minimum 50% net open area to allow ceiling ESFR sprinklers to penetrate to the floor below without necessitating a secondary sub-mezzanine sprinkler piping network. If a solid composite deck is specified, secondary sprinkler piping and integrated smoke detection must be engineered into the under-soffit.
Existing industrial warehouse slabs in Saudi industrial cities (such as MODON Dammam or Riyadh Sulay) typically range from 150mm to 200mm in thickness, with compressive strength between C25 and C35 concrete, rated for 30 to 50 kN/m² distributed load.
When engineering high point-load columns (e.g., 80 kN to 200 kN concentrated foot loads), our engineers calculate the punch shear risk on the concrete slab. If point loads exceed allowable punching shear limits, we engineer oversized, high-thickness baseplates (e.g., 500×500×25mm) with welded stiffener gussets, or provide load-spreading grillage beams that distribute loads across multiple slab joints without requiring costly foundation excavations.
Yes. Deploying AMR fleets or sortation spirals requires dynamic stiffness criteria that exceed standard manual-picking storage lofts. We design these platforms with a live load deflection criterion of $L/480$ or $L/600$ (versus the standard commercial $L/360$), utilizing heavy hot-rolled primary beams and closely spaced cold-formed secondary joists.
Floor decking is specified as high-density tongue-and-groove composite panels over structural corrugated steel B-deck, surfaced with an abrasion-resistant, anti-static electrostatic discharge (ESD) resin coating to optimize robotic optical navigation and wheel traction.
For coastal Saudi zones classified under ISO 12944 as C4 (High) or C5-M (Very High Marine Corrosivity), standard alkyd shop-primer paint fails within 12 to 24 months, leading to deep structural oxidation. We provide two protective treatment paths:
1. Hot-Dip Galvanization: Full immersion galvanizing in accordance with ASTM A123 / ISO 1461, achieving a minimum zinc coating thickness of 85 microns, offering 30+ years of maintenance-free service life.
2. High-Performance Epoxy-Polyurethane System: Surface preparation to ISO 8501-1 Sa 2.5 near-white metal blast cleaning, followed by a zinc-rich epoxy primer (75µm), an epoxy micaceous iron oxide (MIO) intermediate build (100µm), and a durable aliphatic polyurethane topcoat (50µm).
For typical warehouse platforms between 500 m² and 3,000 m², the project timeline follows a streamlined schedule:
• Phase 1 (Engineering & Approval): 7 to 10 working days for Tekla 3D modeling, load calculations, and general arrangement drawing sign-off.
• Phase 2 (Factory Fabrication): 18 to 25 working days for CNC processing, welding, surface blasting, and coating.
• Phase 3 (Ocean Logistics): 14 to 20 days sea transit to Jeddah Islamic Port or King Abdulaziz Port in Dammam, accompanied by full SASO SABER certification documentation for expedited customs clearance.
Send our senior engineering team your warehouse architectural layout, clear ceiling heights below sprinklers, and pallet load profiles. We will supply a preliminary 3D concept layout, SBC-compliant load verification sheet, and transparent factory-direct pricing within 48 hours.